Last updated November 17, 2026



Free in-home design visit - walk-in showers, tub-to-shower conversions, and Kohler, Moen, and Delta fixtures planned to your exact space
Bathroom Remodeling Permits, Codes & Inspections in Henderson, NV: What You Need to Know
Replacing a toilet: no permit. Moving that same toilet six inches to improve the layout: now you’ve triggered a plumbing permit, a rough inspection hold point, and possibly a City of Henderson plan review. Most homeowners learn this after the floor is already torn up, the subfloor is exposed, and their contractor says the magic words: “we’ll need to pull a permit for this.” Knowing where Henderson draws the permit line before demolition day is the difference between a project that clears inspections on the first pass and one that sits red-tagged while tile waits in the garage. This guide walks you through the permit triggers, the mandatory inspection hold points, how HOA approval fits in, and what inspectors actually look for.
Quick Answer
In Henderson, a bathroom remodel needs a permit whenever the work touches plumbing, electrical, or mechanical systems beyond a simple fixture swap – so moving a drain, adding a circuit, relocating a shower valve, or installing a new exhaust fan all require one. The permit process includes mandatory rough-in inspections before walls close and a final inspection at completion, and it runs separately from any HOA architectural approval your community requires. A legitimately permitted project costs more upfront but protects you at resale and shields you from liability if something fails later.
Styles & brands we work with
- Walk-in shower
- Tub-to-shower
- Freestanding tub
- Kohler
- Moen
- Delta
- Frameless glass
Table of Contents
- When Does a Henderson Bathroom Remodel Need a Permit?
- Which Scopes of Work Trigger Which Permits?
- The Inspection Stages You Cannot Skip
- What Inspectors Actually Look For at Each Stage
- How HOAs in Green Valley and MacDonald Ranch Fit In
- The Real Cost and Timeline Impact of Pulling Permits
- Common Code Violations in Henderson Bathroom Remodels
- What Skipping a Permit Costs You at Resale
When Does a Henderson Bathroom Remodel Need a Permit?
The short version: any work that opens a wall or floor to access plumbing, electrical, or mechanical systems requires a permit in Henderson. The long version is where homeowners get surprised. Cosmetic changes are generally exempt, but “cosmetic” is a narrower category than most people assume.
Here’s the general dividing line. Replacing a faucet, swapping a light fixture on an existing circuit, painting, refacing cabinets, setting new tile over an existing sound substrate, or replacing a toilet in the same location typically does not require a permit. Those are finish-level changes with no changes to the building systems underneath.
Once you cross into system work, the picture flips:
- Moving or adding a drain, supply line, or vent requires a plumbing permit and a rough inspection before the floor or wall closes.
- Adding a circuit, moving an outlet, installing a new GFCI-protected receptacle, or rewiring a vanity light requires an electrical permit.
- Installing a new exhaust fan or relocating an existing one can pull a mechanical permit, and ventilation is one of the most commonly cited issues.
- Enlarging the shower footprint, converting a tub to a shower, or changing the wall layout involves framing changes and, depending on scope, structural review.
- Replacing a water heater serving the bathroom is a separate permit, and it’s not a bathroom permit.
What makes Henderson different is that the city enforces its current municipal code, not just the Nevada state baseline. Local amendments and interpretation matter, especially around what counts as “repair” versus “alteration.” If you’re planning a full remodel – which in our experience covers most of what bathroom remodeling projects involve – assume you’re pulling a permit until a licensed professional tells you otherwise. Guessing wrong is expensive.
Which Scopes of Work Trigger Which Permits?
Not every bathroom permit is the same permit. Henderson issues permits by trade, and a single remodel can require three or four separate permit applications tracked under one project number. Here’s how the trades break down in practice:
- Plumbing permit: required for any change to drain, waste, or vent lines; relocation of supply lines; new shower valves; tub-to-shower conversion plumbing; sink relocation; toilet relocation. This is the permit that governs the rough plumbing inspection.
- Electrical permit: required for new circuits, relocated receptacles or switches, new lighting circuits, heated floor mats, and any work inside the panel (which is a licensed electrician’s job, not a remodeler’s).
- Mechanical permit: required for new or relocated exhaust fans and any ducting change, which is the piece many homeowners forget until it fails inspection.
- Building permit: required when walls move, framing changes, or a shower or tub footprint changes significantly; also for structural changes such as widening a doorway or removing a section of wall.
When the scope includes several of those, Henderson typically wants them filed together so the plan reviewer sees the full picture. That’s actually good news for the homeowner: a combined permit means the inspection sequence is coordinated, not scattered across multiple schedules.
One thing to flag early: if your home is part of an HOA, permit approval doesn’t replace HOA approval, and HOA approval doesn’t replace a permit. The two run on separate tracks and the timeline is set by the slower of the two. We’ve seen homeowners start demo the day the permit posts because they didn’t know they still needed an HOA green light.
The Inspection Stages You Cannot Skip
Henderson uses hold points – moments where work legally stops until an inspector signs off. Skip a hold point and your contractor can be ordered to reopen finished walls, which is the single most expensive way to learn how the inspection process works.
Here are the mandatory inspection stages, in order:
- Rough plumbing inspection. Done after drain, waste, vent, and supply lines are installed and pressure-tested, but before insulation, drywall, or tile goes on.
- Rough electrical inspection. Done after boxes are set, wiring is run, and the panel work is complete, before walls close.
- Rough mechanical inspection. Done after exhaust fan housing, ducting, and vent terminations are installed. This is the one that most often catches problems because the vent path matters.
- Rough framing inspection, if applicable. Required whenever walls or the shower footprint change.
- Waterproofing inspection, when required. Some jurisdictions want to see the shower pan and wall waterproofing before tile goes down. Confirm with the city on your specific scope, because failing to schedule this is a common overrun.
- Final inspection. Done once fixtures, outlets, and finishes are complete. This is the sign-off that closes the permit and clears the record.
The order isn’t flexible. A rough plumbing failure means you cannot proceed to wall close, which means the drywall and tile crews can’t start. That’s why a permit timeline is what it is. On a properly sequenced job the inspections overlap with scheduling, not with waiting around.
What Inspectors Actually Look For at Each Stage
Inspectors aren’t looking for perfection. They’re looking for compliance with the code the permit was issued under. Knowing what they check saves time and reduces the chance of a re-inspection fee or a correction notice.
At rough plumbing: slope on drain lines (too flat and it clogs, too steep and water outruns the solids), vent sizing and routing, proper fitting types at the shower valve, pressure-test evidence, and correct penetration protection where pipes pass through framing. A common failure is a shower valve that isn’t secured correctly.
At rough electrical: box fill, cable stapling intervals, GFCI protection in the required locations, correct wiring of switched receptacles, and bonding. Bathroom electrical code is stricter than other rooms because of moisture, and Henderson follows that closely.
At rough mechanical: exhaust fan airflow, ducting material, terminations, and that the fan actually vents outdoors. Dumping exhaust into an attic is a common shortcut that fails inspection and creates a moisture problem in a climate where summer humidity from showers meets a wall cavity.
At waterproofing: the detail level here is where the difference between a lasting shower and one that leaks in year three gets decided. This is why we install to walk in shower specs using Schluter Systems products – not because the code demands that brand, but because correct slope, seams, and penetrations are what inspectors and physics both care about.
At final: proper fixture installation, all outlets and switches functional, fan operating and venting, and a clean correction record.
How HOAs in Green Valley and MacDonald Ranch Fit In
Henderson has an unusually high share of master-planned communities, and that shapes the permitting experience. Green Valley and MacDonald Ranch both have architectural review processes that run separately from city permitting, and many smaller HOAs across Henderson have their own submission requirements.
Here’s what generally happens and how to plan around it:
- Submission to the HOA architectural committee. Most require plans, material samples, and sometimes color choices – especially if you’re changing exterior-visible elements like a window, vent, or shower skylight.
- Approval timeline varies by community. Some meet weekly, some monthly. If your HOA meets once a month and you miss a submission deadline, you can lose four weeks before demo even starts.
- Approval scope. Interior work usually has lighter HOA requirements, but exterior alterations, water heater replacements, and window changes often need explicit sign-off.
- Documentation for resale. Your HOA approval documents become part of the property record. That matters when you sell. A buyer’s agent will ask.
The practical takeaway: submit to your HOA and pull your permits at the same time. Choose the same finish schedule for both, so if the HOA wants a specific material and the inspector wants a specific detail, you aren’t caught between them. This coordination is one of the reasons a Houzz-style comparison between a low bid and a permitted bid is unfair; the low bid likely skipped the HOA step entirely.
The Real Cost and Timeline Impact of Pulling Permits
Pulling a permit adds cost and schedule, and pretending otherwise doesn’t help anyone. Here’s the honest breakdown of where those dollars and days go.
The permit fees themselves vary by scope and valuation, and they’re set by the city. They’re a legitimate project cost, and the contractor generally pays them on your behalf and itemizes them. What people underestimate is the rest of the impact: the review time before permits issue, the inspection scheduling that gates progress, and the coordination between trades to have a job ready for each inspection so it doesn’t sit un-inspected for a week.
Here’s what adding permits to a typical Henderson bathroom remodel does to the project as a whole:
- Adds a pre-construction phase. Plan review takes time. A remodel that could theoretically start in three weeks might not break ground for six or more.
- Adds structured inspections. Each rough inspection is a stop-and-go moment. A contractor who knows the city’s inspector schedule plans the sequence without idle time.
- Forces quality on details that are easy to hide. The waterproofing, the venting, the drain slope – these get reviewed. Some low-bid contractors price those details cheaply because no one is checking.
The clever framing is usually that permits cost extra. In practice, permits are what prevent an extra cost. A failed shower pan after a skipped inspection is a six-figure discovery, and the contractor is often gone by then. The written estimate sets the final price on a properly permitted job – there’s no “we found a code issue” surprise on a project where permits were pulled and inspections were scheduled from day one.
Common Code Violations in Henderson Bathroom Remodels
Some violations come up again and again in Henderson, and they’re all avoidable. In our experience, these are the ones that trip up projects most often:
- Vent dumping into the attic. Exhaust fans that don’t terminate outdoors fail mechanical inspection and create moisture damage in a climate where that damage is hard to see until it’s severe.
- Missing or incorrectly located GFCI protection. Required near sinks and in wet locations. Older homes sometimes have failed or bypassed protection.
- Improper drain slope. Too flat is a clog in waiting. Too steep drains the trap and lets sewer gas in.
- Shower pan waterproofing shortcuts. Tile directly over framing, or missing membrane at seams and corners. This is the top cause of hidden water damage we see on inspections.
- Undersized or improperly vented exhaust. The fan needs to be sized to the bathroom cubic footage and vented properly. A bathroom fan that moves air to nowhere is not just a code problem, it’s a moisture problem.
- Structural changes without review. Widening a shower opening or removing a wall section without a structural review is a real problem when the permit file says it wasn’t part of the scope.
- Use of unlisted materials in wet locations. Drywall in a shower enclosure, or improperly rated fixtures, can fail final inspection.
Every one of these has a specific pre-empt: proper planning, proper materials, and the right sequence. Our technicians have up to 10 years of experience, and that experience is mostly about knowing what inspection is going to flag before the wall closes.
What Skipping a Permit Costs You at Resale
In a strong Henderson market, unpermitted work doesn’t disappear. It shows up.
When you sell, the buyer’s agent reviews the property record, the permit history, and the disclosure package. A bathroom remodel with no permit trail is a negotiation problem even if the work is beautiful. The buyer’s lender may want a clear permit history, the buyer’s inspector will flag it, and the appraiser may value the bathroom as if it were still the old one. Those costs are often larger than the permit itself.
The reverse is also true. A permitted project with documented inspections and final sign-off is a marketing advantage. It says the work was done to Henderson code, by people willing to have it inspected. In a competitive market, that combination sells houses.
There’s a reason we work the way we do: every project is a bathroom, every day, and the permit process is part of how a bathroom remodel gets done properly. It’s not a nuisance bolted onto the job. It’s the structure that makes the finished work insurable, financeable, and safe. If you’re comparing estimates and one bid has permits and one doesn’t, you’re comparing very different things.
Common Mistakes to Avoid
- Starting demo before the permit issues. It feels productive and it’s not. If the permit requires plan review, demo can trigger a stop-work order and a more complicated inspection path.
- Submitting to the HOA after the permit. In communities like Green Valley, HOA review is a hard gate. Submit them in parallel so you don’t wait twice.
- Assuming a toilet swap doesn’t need a permit. It usually doesn’t, if the location is unchanged. If it’s not, assume it does and confirm.
- Letting the contractor skip the waterproofing inspection to “save time.” That’s the single inspection that most directly protects your home from hidden water damage.
- Not asking who pulls the permit. On many projects, that responsibility is vague. In Henderson, a bathroom permit has to be pulled by a licensed professional – the question of “who” needs a clear answer in writing.
- Buying fixtures before the layout is locked. A beautiful Grohe or Kohler fixture is only beautiful if it fits the rough-in dimensions the plumbing code will approve. Fixture selection belongs in planning, not after demo.
- Skipping the final inspection to get the truck out of the driveway. That final sign-off is your documentation. Without it, you have an open permit on the property record.
See the difference
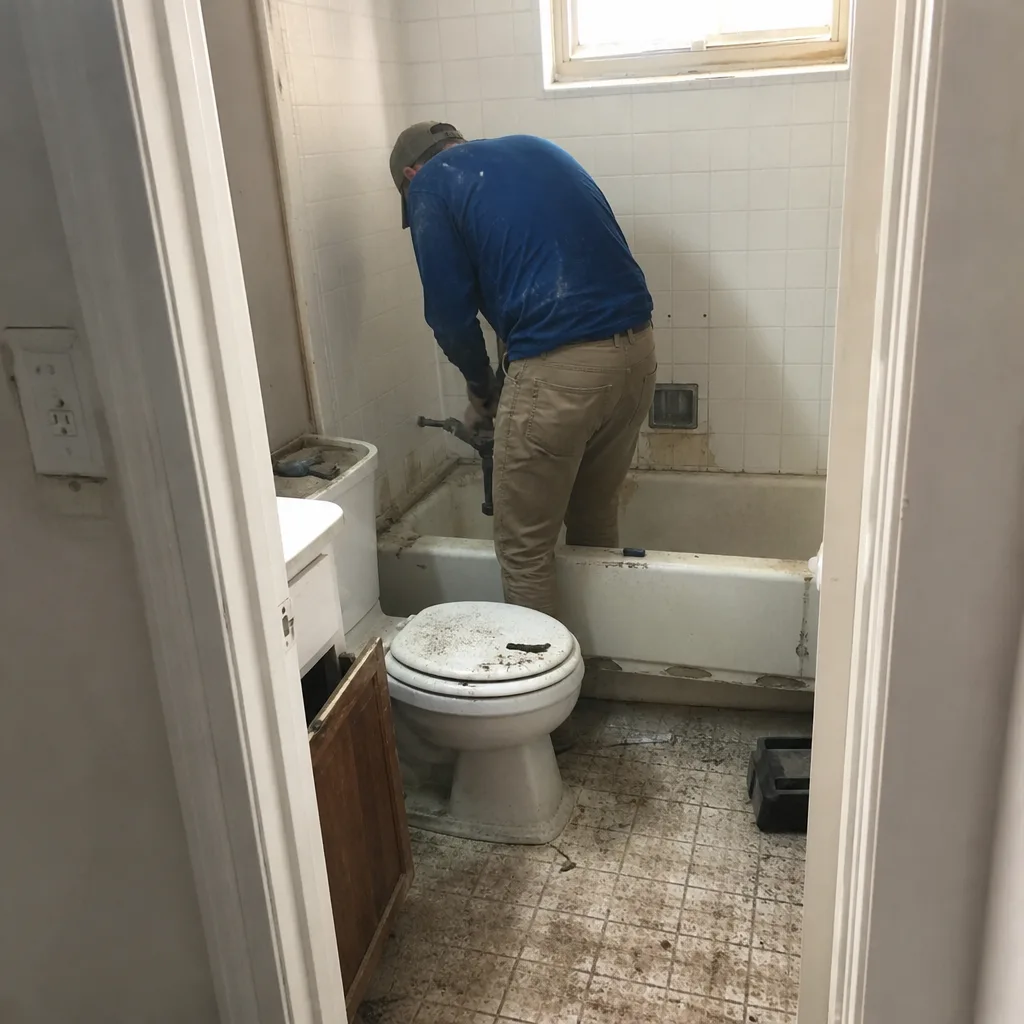 Before
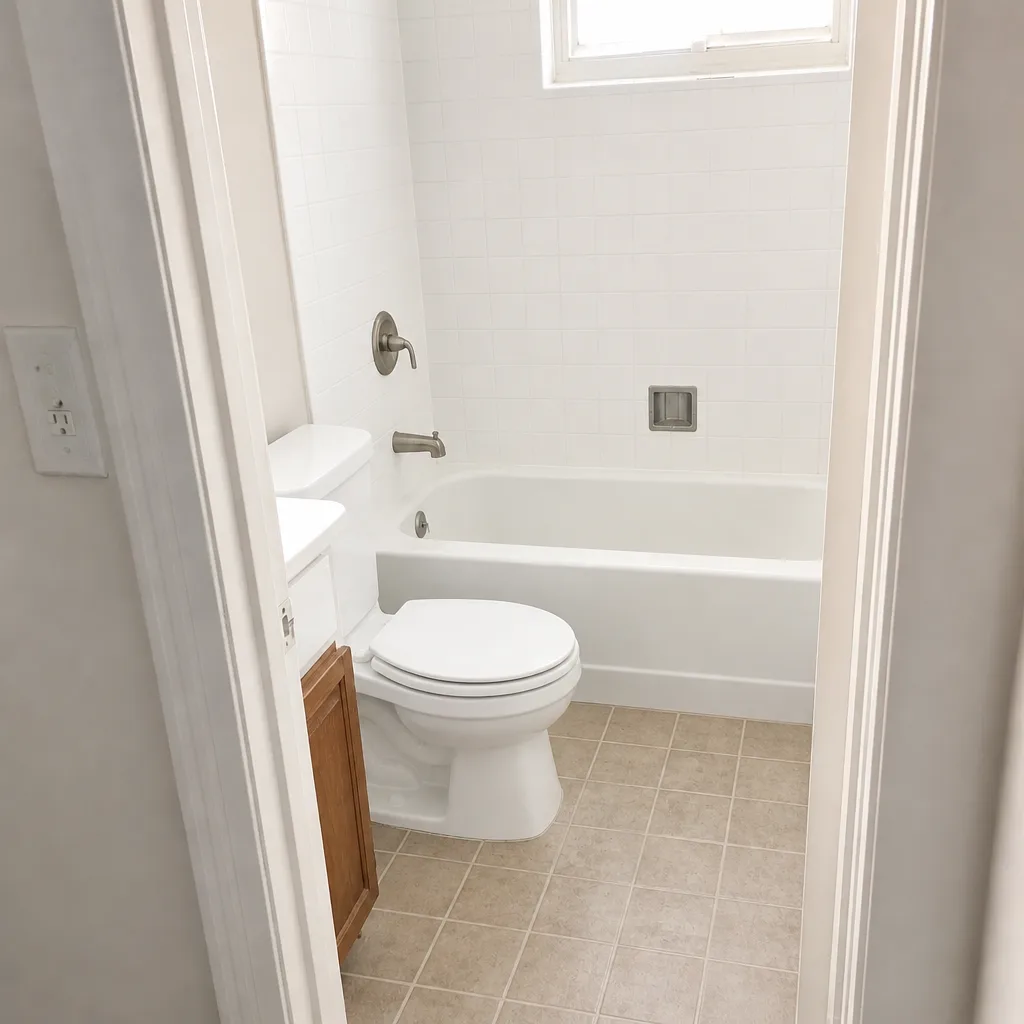 After
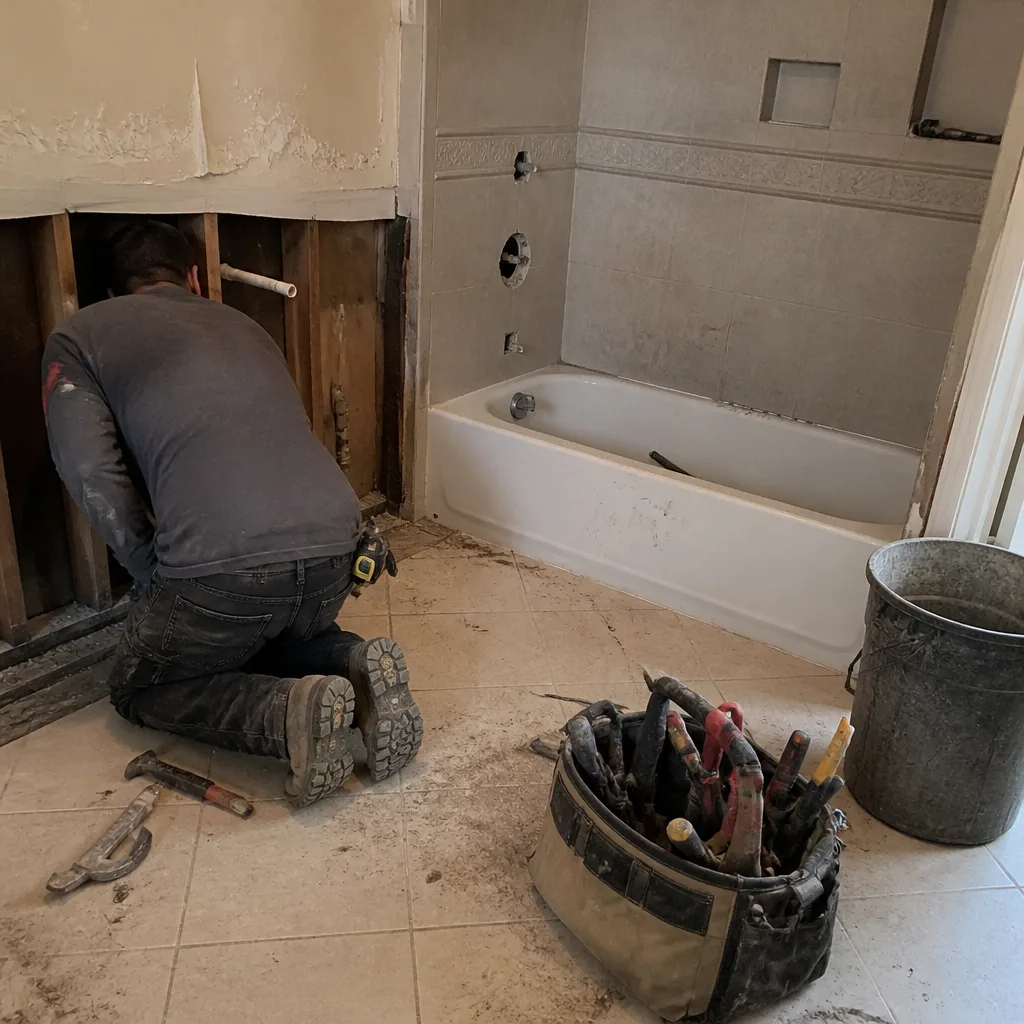 Before
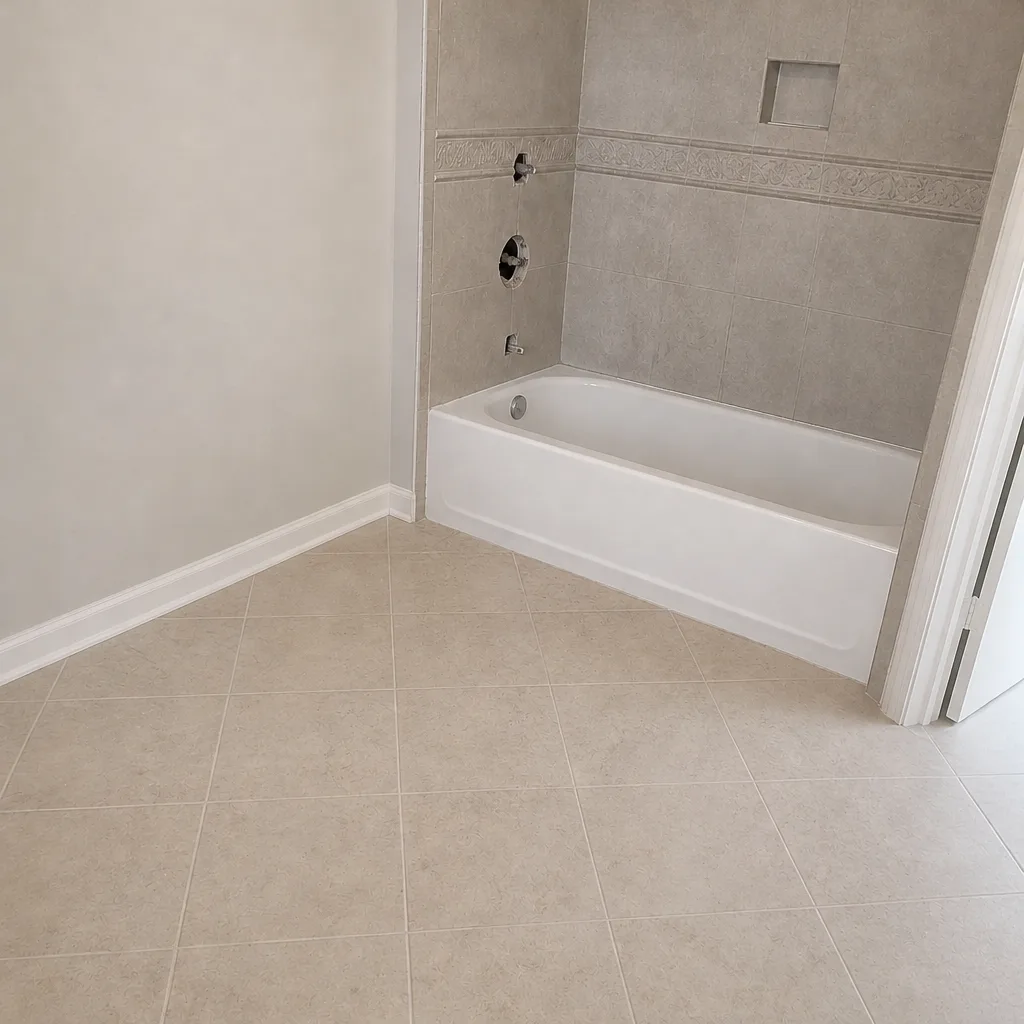 After
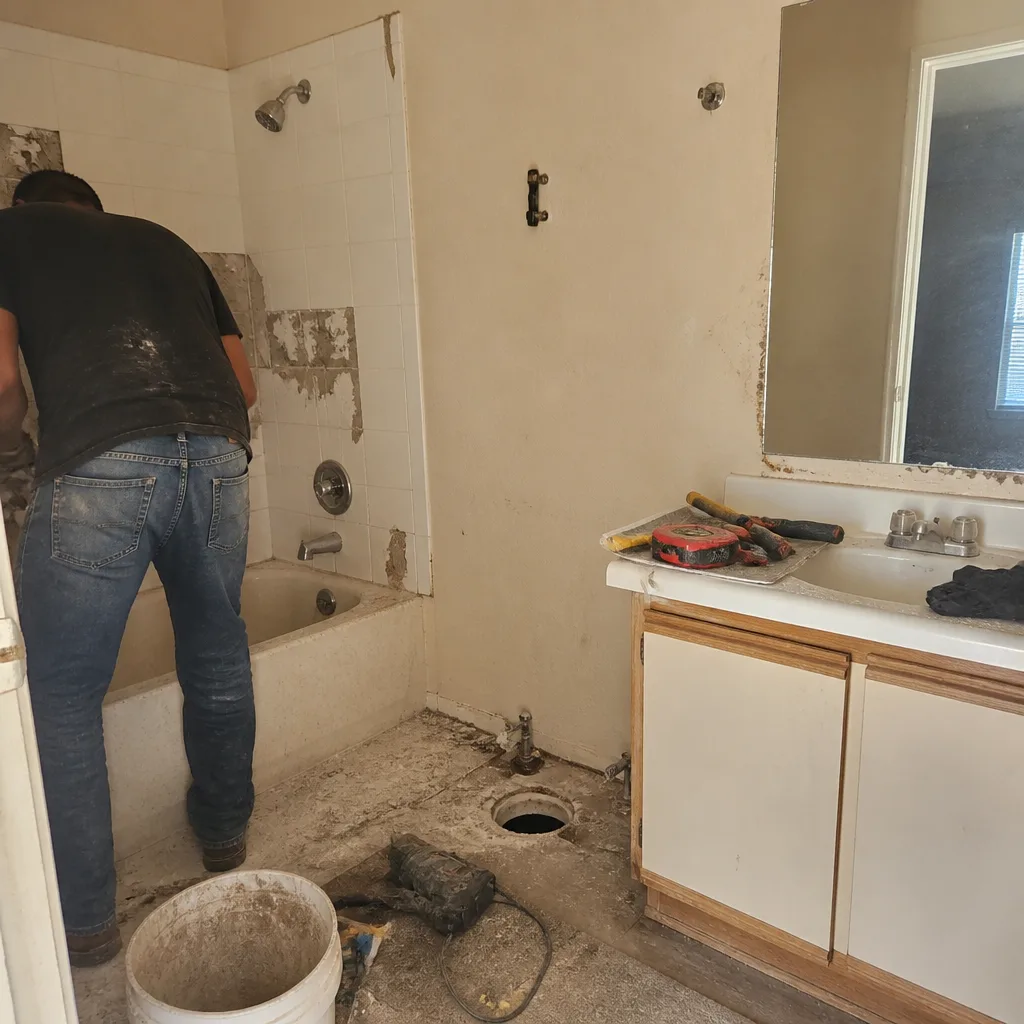 Before
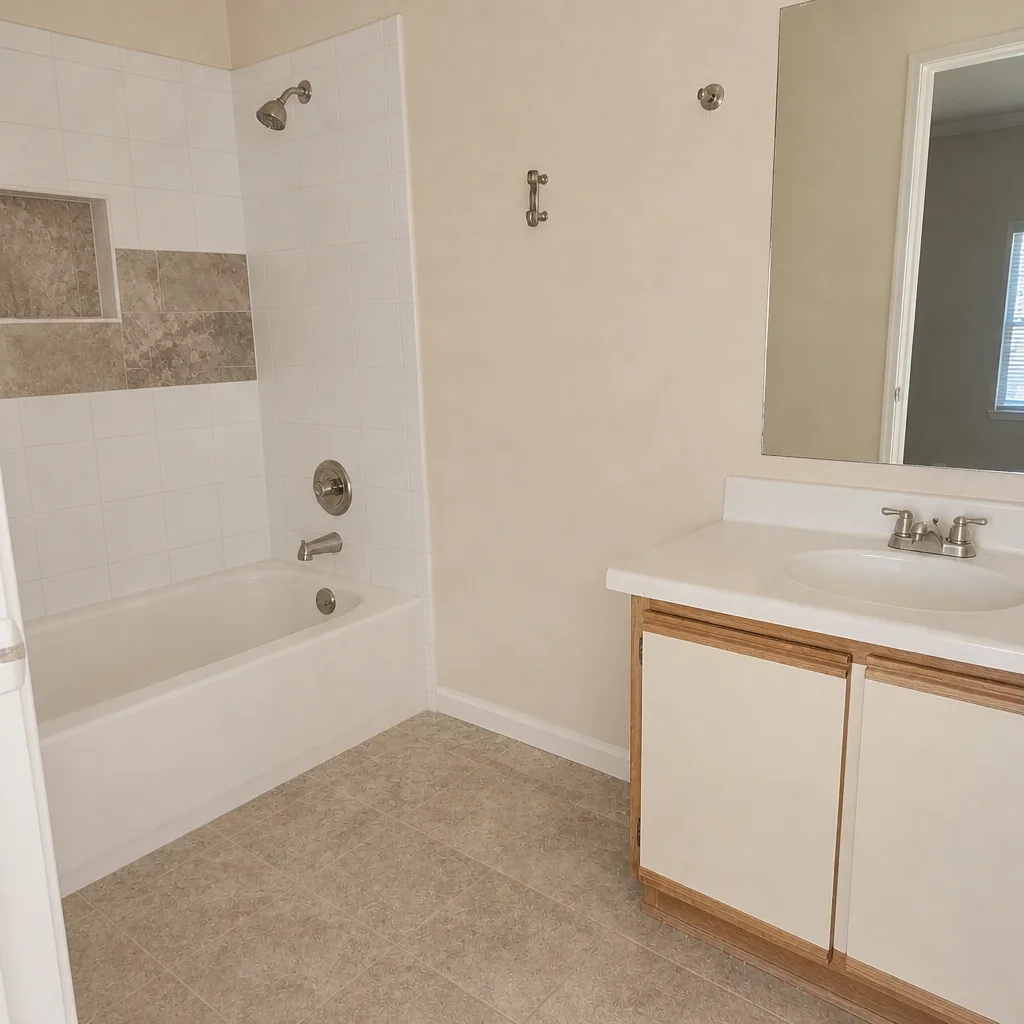 After
When to Call a Professional
Call a professional when the project you’re planning touches plumbing, electrical, or mechanical systems – that’s the moment the permit question becomes urgent, and the moment an experienced bathroom contractor can save you real time. Call when your HOA approval and permit approval seem to be on conflicting schedules. Call when you’ve been told a permit “isn’t really needed” for a tub-to-shower conversion or a shower enlargement, because that’s a claim to verify with the city, not take at face value. Call when you’re comparing bids and one is dramatically lower than the others – the gap is usually in the permit, inspection, and waterproofing line items. Call before demo, not after. Bathroom Remodeling Henderson offers free estimates in Henderson – call (833) 954-6011. We answer 24/7. Fast dispatch from 7am to 7pm, Sunday through Friday.
Frequently Asked Questions
Yes, in most cases. Any remodel that involves plumbing, electrical, or mechanical changes requires a permit in Henderson – moving a drain, adding an outlet, relocating a shower valve, installing or moving an exhaust fan. Pure cosmetic work like painting or replacing a faucet at the same location typically doesn’t. The safest answer is to ask before you demo. Call (833) 954-6011 for an exact quote on your scope – estimates are free.
Often, yes – but only if no system work is happening underneath. If the tile replacement requires removing the old shower pan or waterproofing, that opens the door to needing a permit and a waterproofing inspection. If you’re also upgrading the shower valve or adding a niche light, that adds plumbing and electrical permits. Confirm the exact scope before you assume. Call (833) 954-6011. We answer 24/7. Fast dispatch from 7am to 7pm, Sunday through Friday.
It depends on the scope and whether plan review is required. A simple permit can issue in a matter of days, while a project that needs a full plan review takes longer. The bigger variable is often HOA architectural review, which runs separately. Planning both simultaneously is what keeps the overall timeline reasonable. Call (833) 954-6011 for an exact quote – estimates are free.
Often, yes – especially for anything visible from the exterior or that involves structural changes. Green Valley and MacDonald Ranch both have architectural review processes, and Henderson HOAs generally want plans and material information submitted before work starts. Getting HOA approval and pulling permits together is the cleanest way to build the schedule. Call (833) 954-6011. We answer 24/7. Fast dispatch from 7am to 7pm, Sunday through Friday.
The inspector issues a correction notice, and work cannot proceed on that scope until the correction is made and reinspected. This is why the rough inspections happen before walls close: corrections are cheap then and expensive later. A knowledgeable contractor plans the schedule around it. Call (833) 954-6011 for an exact quote – estimates are free.
Yes, it usually does. A buyer’s inspector and lender will look at the permit history, and unpermitted work can become a negotiation issue, an appraisal problem, or a reason for a buyer to walk. In a strong market, permitted, inspected work is a documented advantage. Call (833) 954-6011. We answer 24/7. Fast dispatch from 7am to 7pm, Sunday through Friday.
The licensed contractor performing the work is generally the one who pulls the permit, and that should be in writing on your estimate. That matters because the permit holder is on record for the inspections. If a contractor won’t name who’s pulling the permit, that’s a warning sign. Call (833) 954-6011 for an exact quote – estimates are free.
Yes, in almost every case. A tub-to-shower conversion involves changing the drain, moving the shower valve, and frequently altering the waterproofing and floor layout – all of which trigger permits and rough inspections. It’s one of the most permit-heavy scopes in a bathroom remodel. Call (833) 954-6011. We answer 24/7. Fast dispatch from 7am to 7pm, Sunday through Friday.
The Bottom Line
The Henderson bathroom permit rule is simple once you see it: cosmetic work usually doesn’t need a permit, and system work almost always does. What makes the process feel complicated is the sequencing – the rough inspections, the HOA parallel track, the specific waterproofing and ventilation details that inspectors flag. A project that pulls permits, follows the inspection sequence, and coordinates with the HOA runs on a predictable schedule. A project that skips any of that gets discovered, often at resale when it’s too late to fix cheaply. If you’re planning a bathroom remodel in Henderson, get the permit question settled before demo day. Bathroom Remodeling Henderson specializes in bathrooms and only bathrooms – every project, every day. We help homeowners match fixtures from brands like Kohler and Moen or Grohe to their budget and style, and we install Schluter Systems waterproofing under every tile shower because the inspector and the next buyer will both look at how it was built.
Call (833) 954-6011 to schedule your free estimate. We answer 24/7. Fast dispatch from 7am to 7pm, Sunday through Friday. Estimates are free, the written quote is itemized, and the price is set per job by that estimate – no surprises, no change orders mid-project.
Written by the team at Bathroom Remodeling Henderson.