Bathroom Remodeling
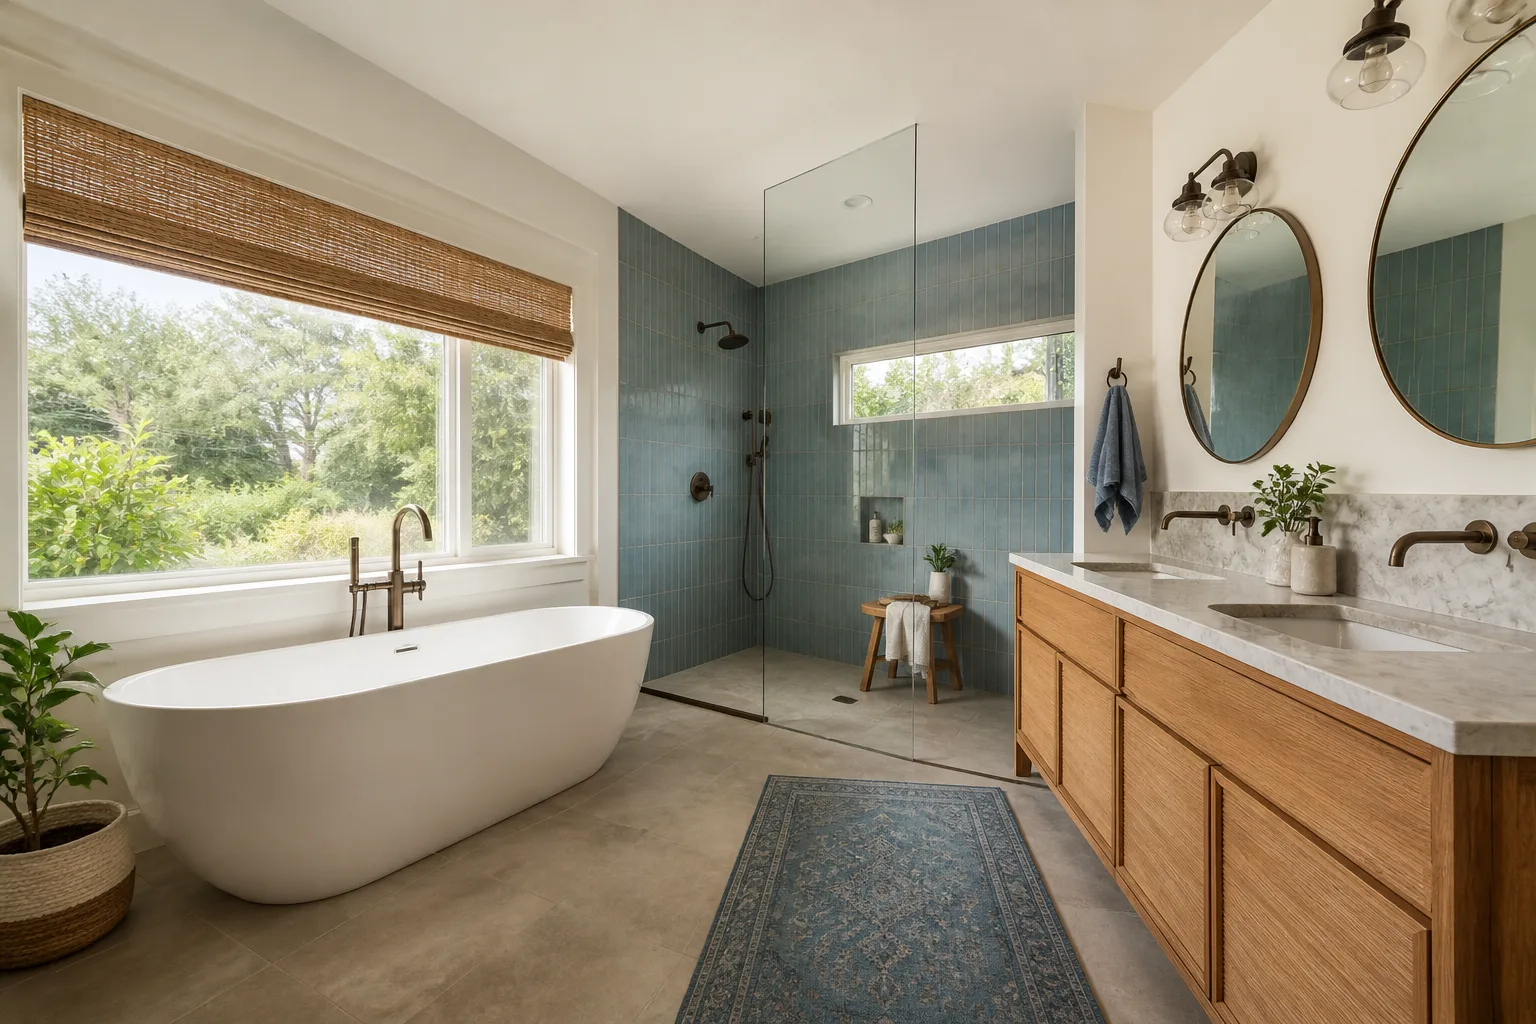
Showers, tubs, vanities and tile over a tested waterproofing membrane, with dust kept out of the rest of the house.
Explore bathroom remodeling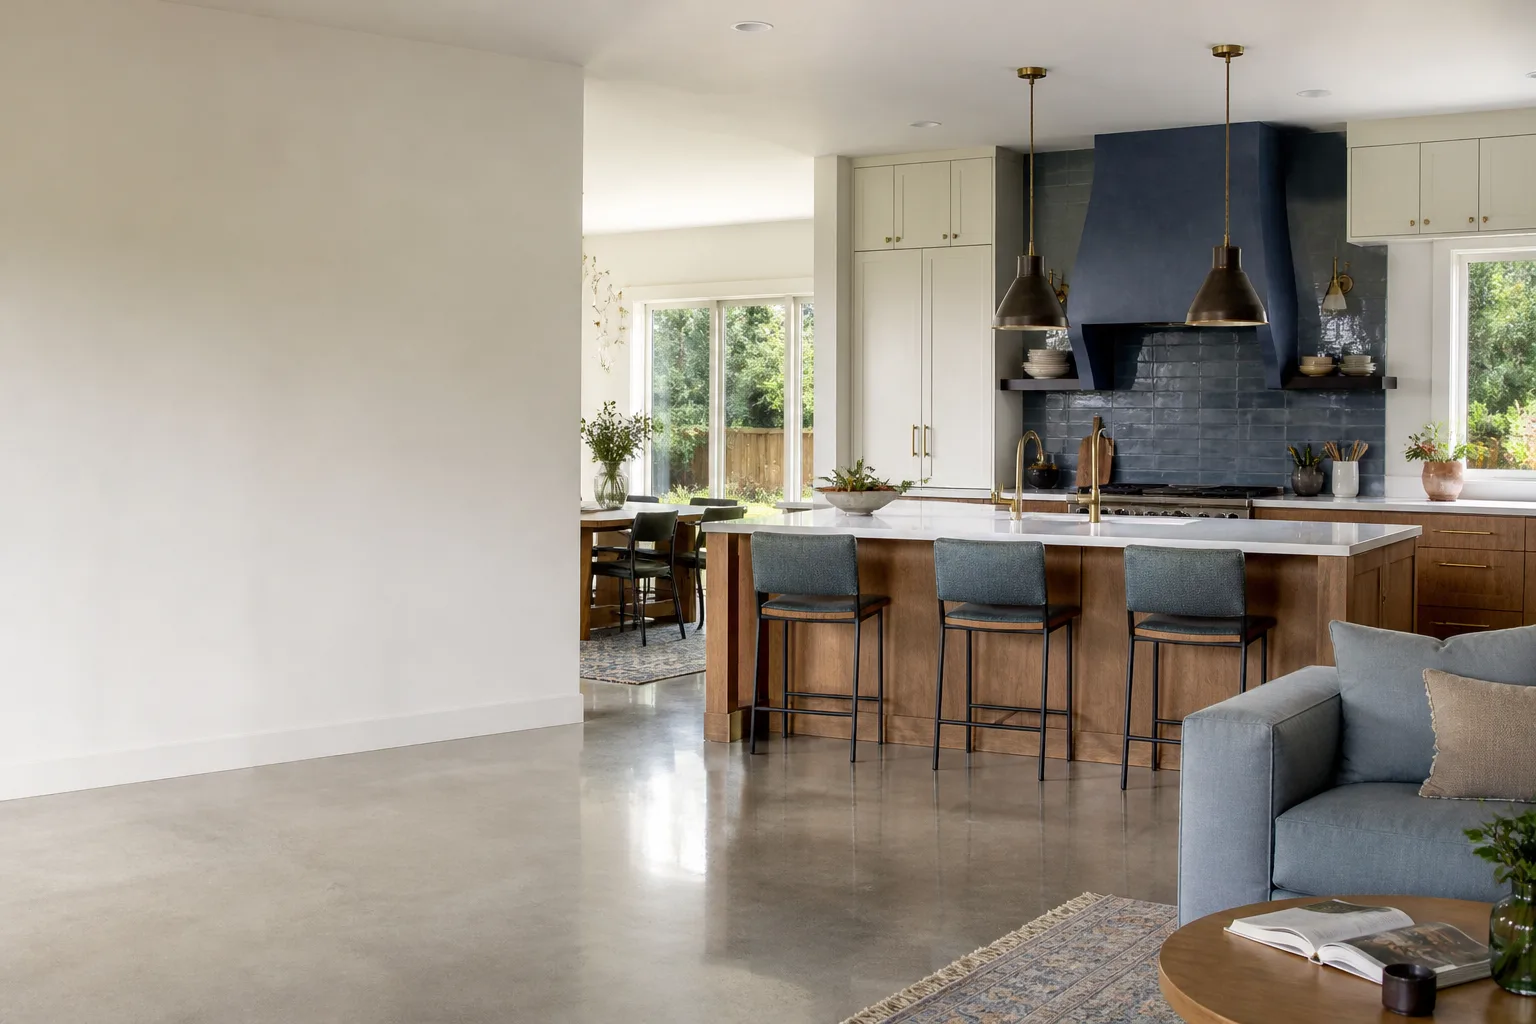
Kitchen, bath and whole-home remodeling for homes in Henderson and the towns around it. A free on-site estimate and one written price.
Work is performed by our local vetted partner.
4.9/5 rating · Serving Henderson and nearby
See how a job is priced, what we build with and the promise behind the work.
How we workShowers, tubs, vanities and tile over a tested waterproofing membrane, with dust kept out of the rest of the house.
Explore bathroom remodelingPick a room or a project to see what it covers, how it starts and one thing worth knowing before you begin.
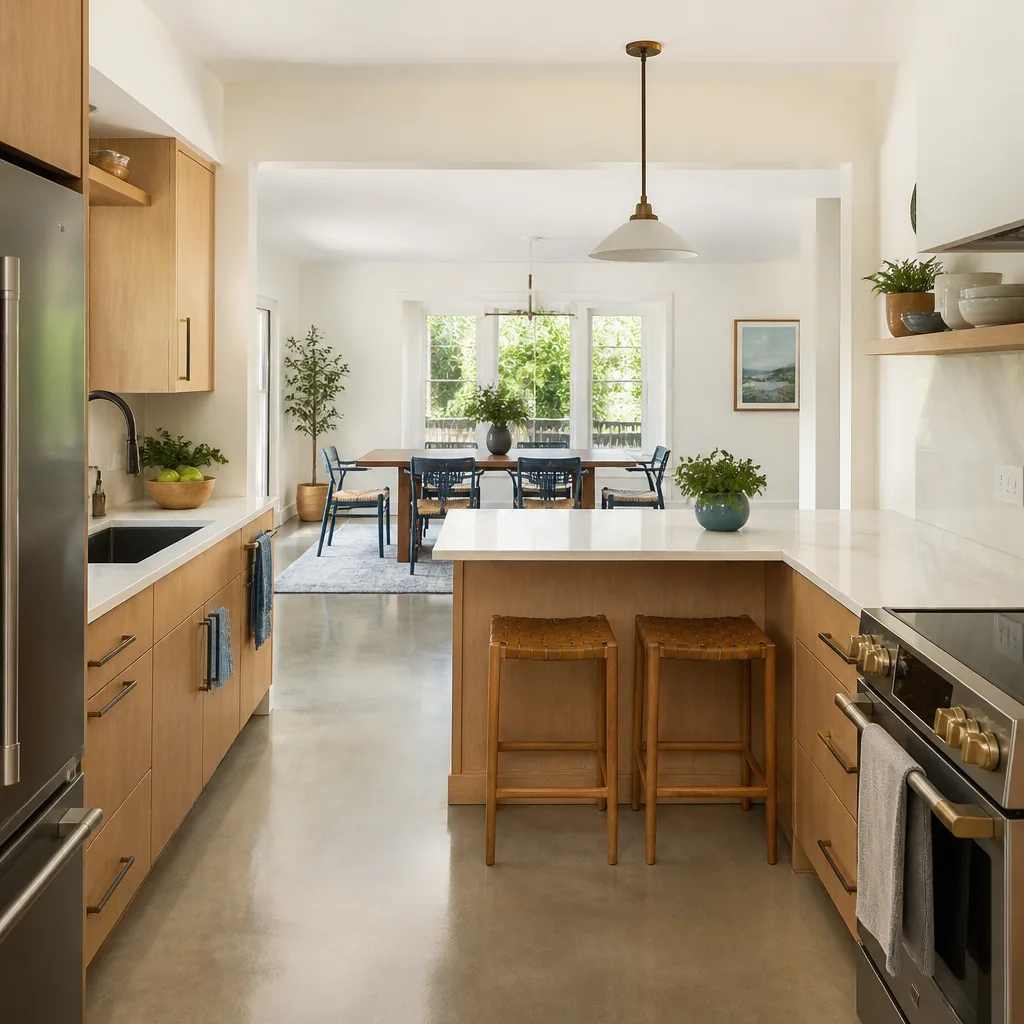
What it covers: New cabinets, counters, lighting and layout changes, with the plumbing and electrical behind them brought up to code.
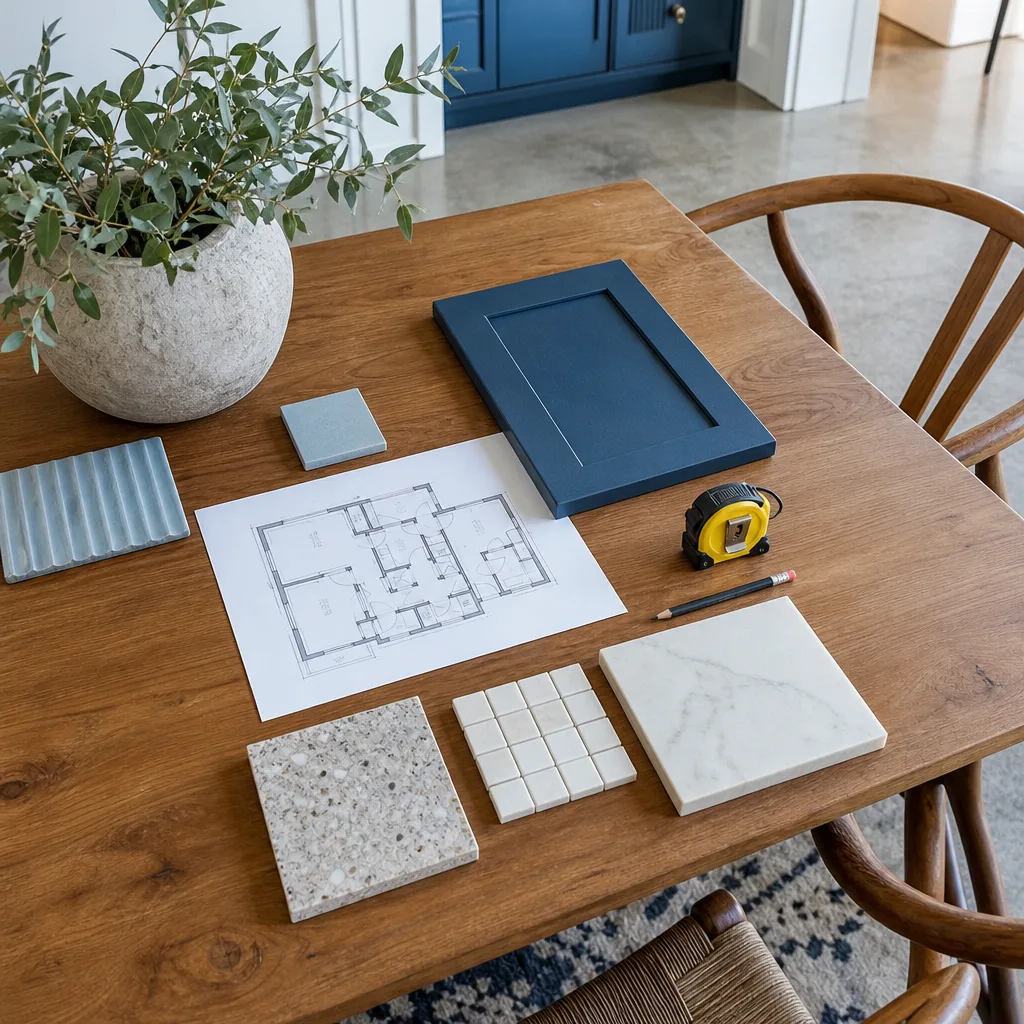
How it starts: With a walk-through, a measured plan and a written, line-item price before anything is ordered.
Good to know: Cabinet and stone lead times set the schedule, so they are ordered only after the layout is locked.
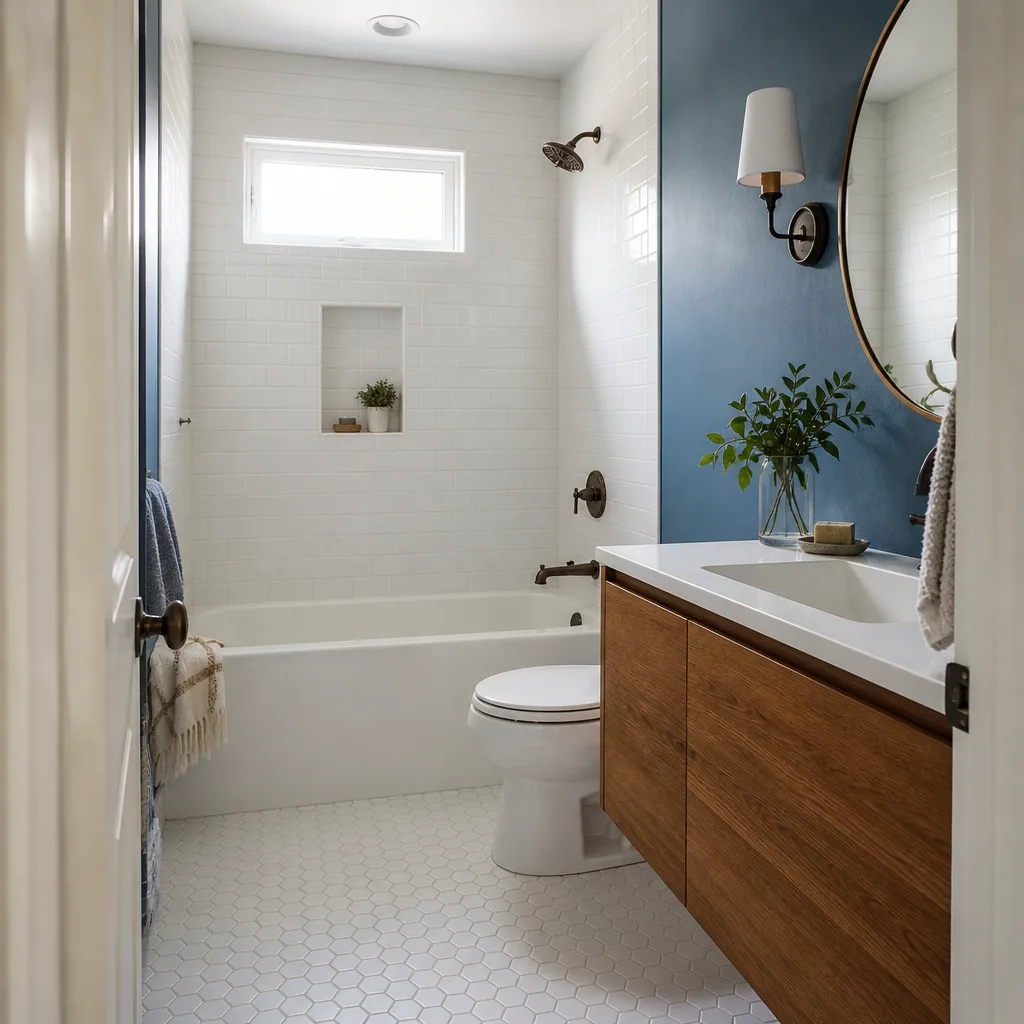
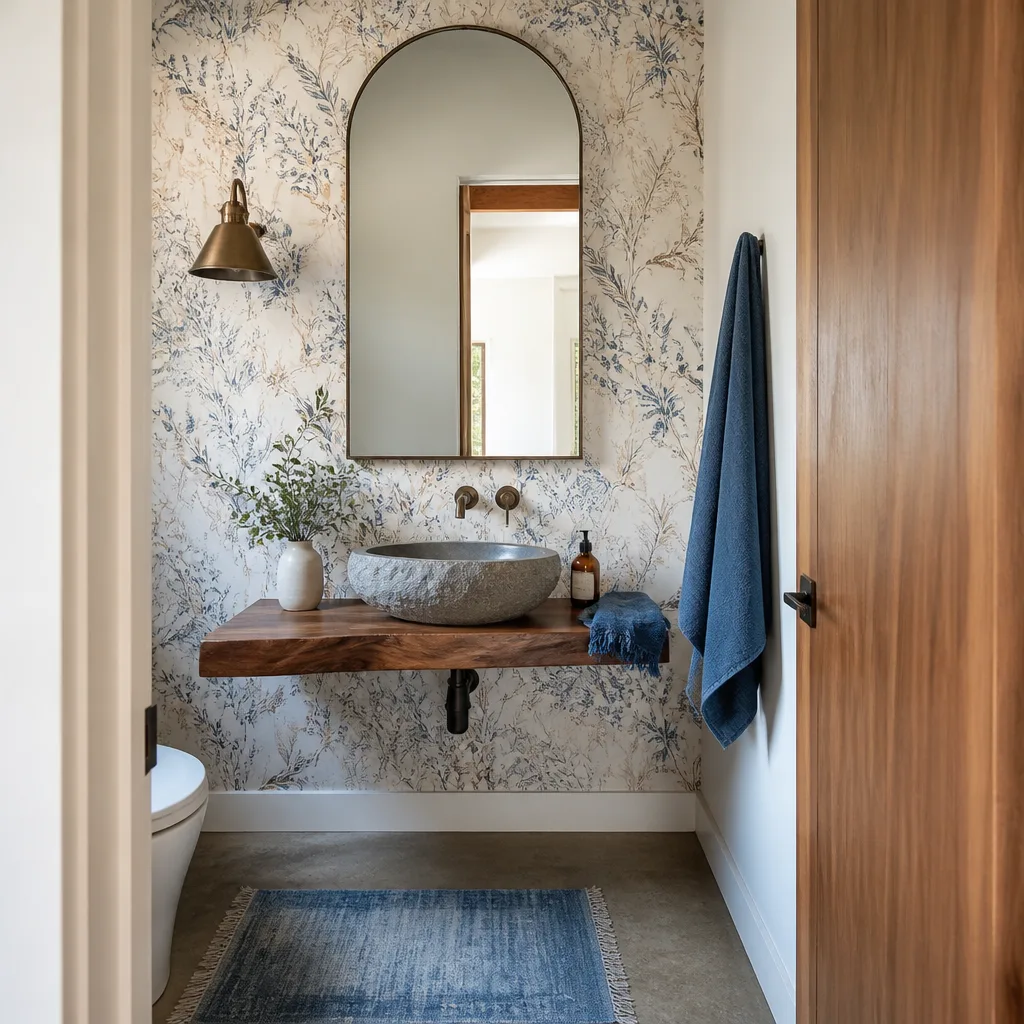
What it covers: Showers, tubs, vanities, tile and ventilation, over a waterproofing membrane that is flood-tested before any tile goes down.
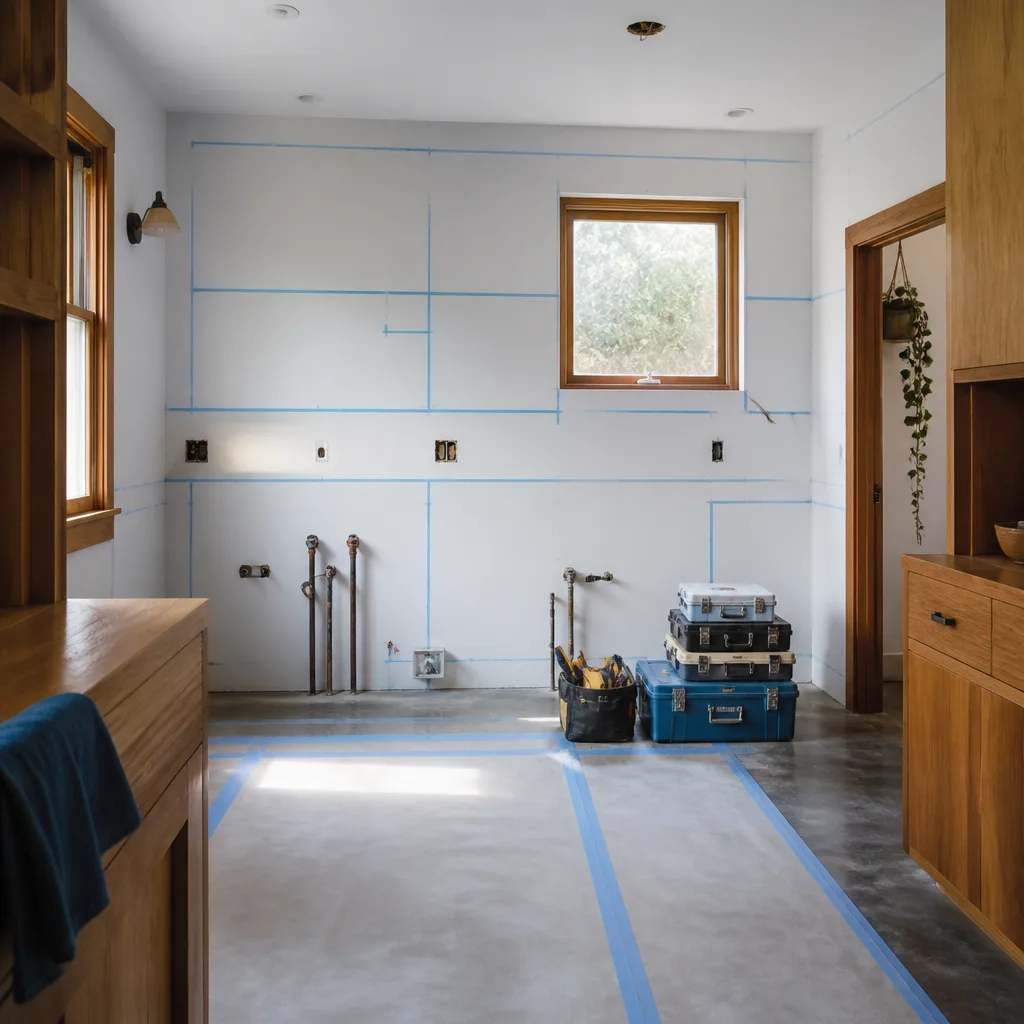
How it starts: By deciding what stays where. Keeping the drain where it is keeps the cost down.
Good to know: A curbless shower needs the floor planned for it from day one. It cannot be added at the end.
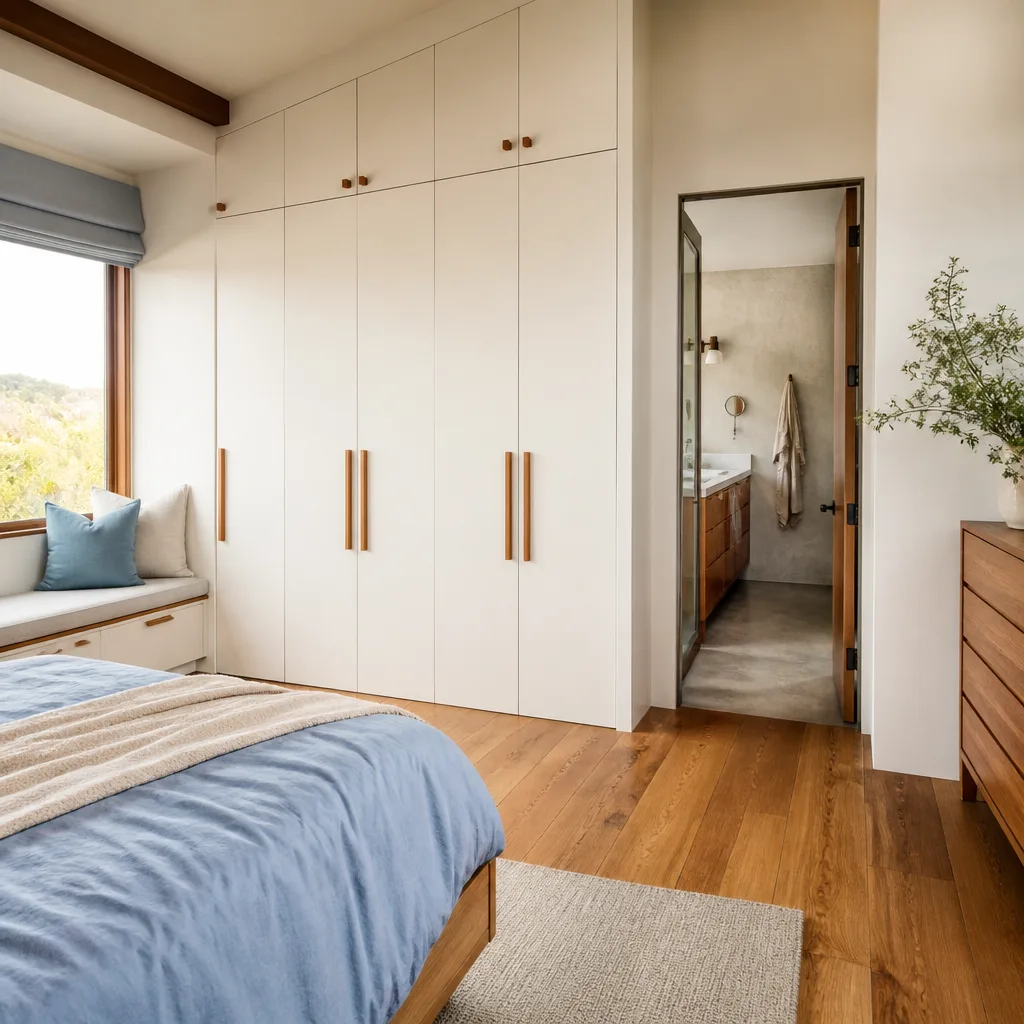
What it covers: Bedroom, closet and ensuite reworked together, often borrowing space from a hallway or a spare room.
How it starts: With a floor plan of the whole suite, so the closet, bath and bedroom work as one space.
Good to know: Moving one interior wall a couple of feet can make room for a walk-in closet without building on.
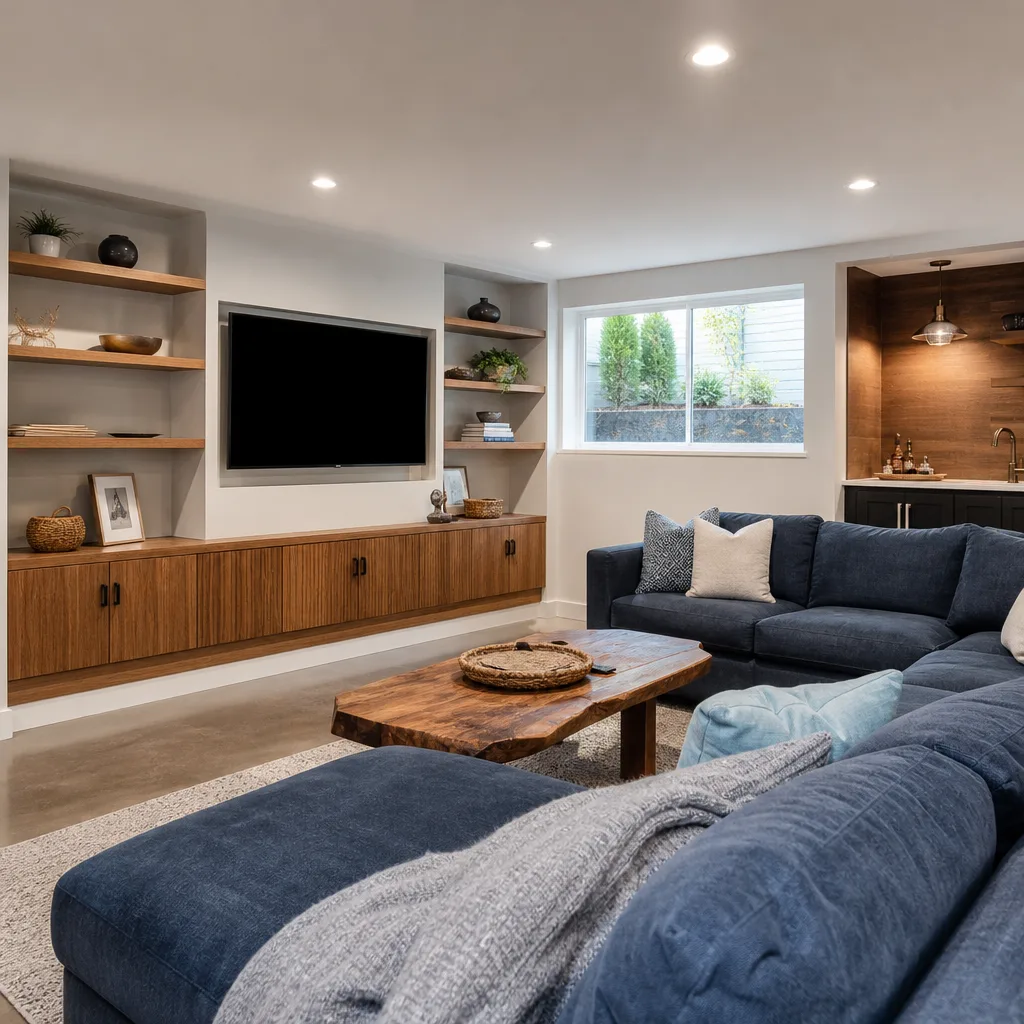
What it covers: Framing, insulation, egress, lighting and finishes that turn storage space into rooms you use every day.
How it starts: With a moisture check. A dry basement comes first, then walls, then finishes.
Good to know: A basement bedroom needs a code-sized egress window, so it is planned in from the start.
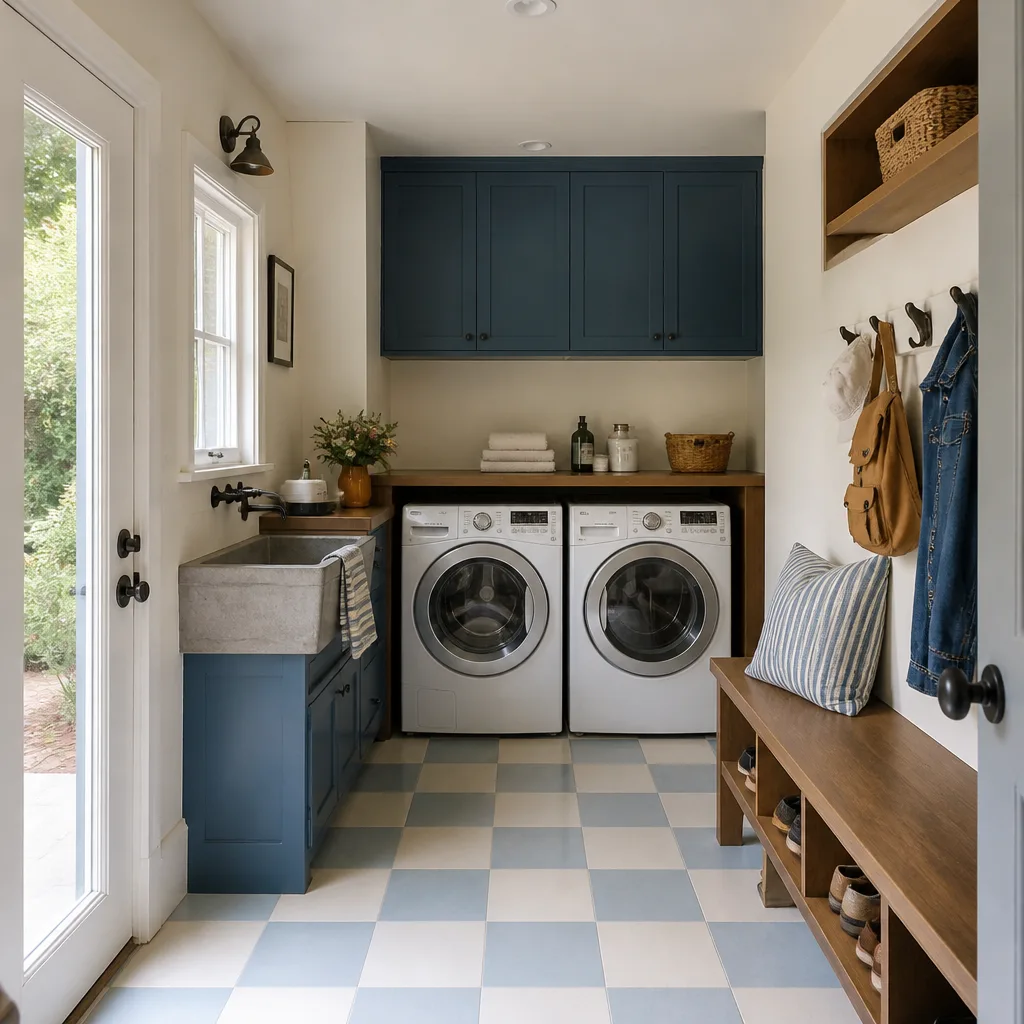
What it covers: Cabinets, counters, tile, drainage and venting for the room that handles the mess on the way in.
How it starts: By placing the washer, dryer and drop zone first, then sizing the plumbing and venting to match.
Good to know: A leak pan or floor drain under the washer costs little now and can save a floor later.
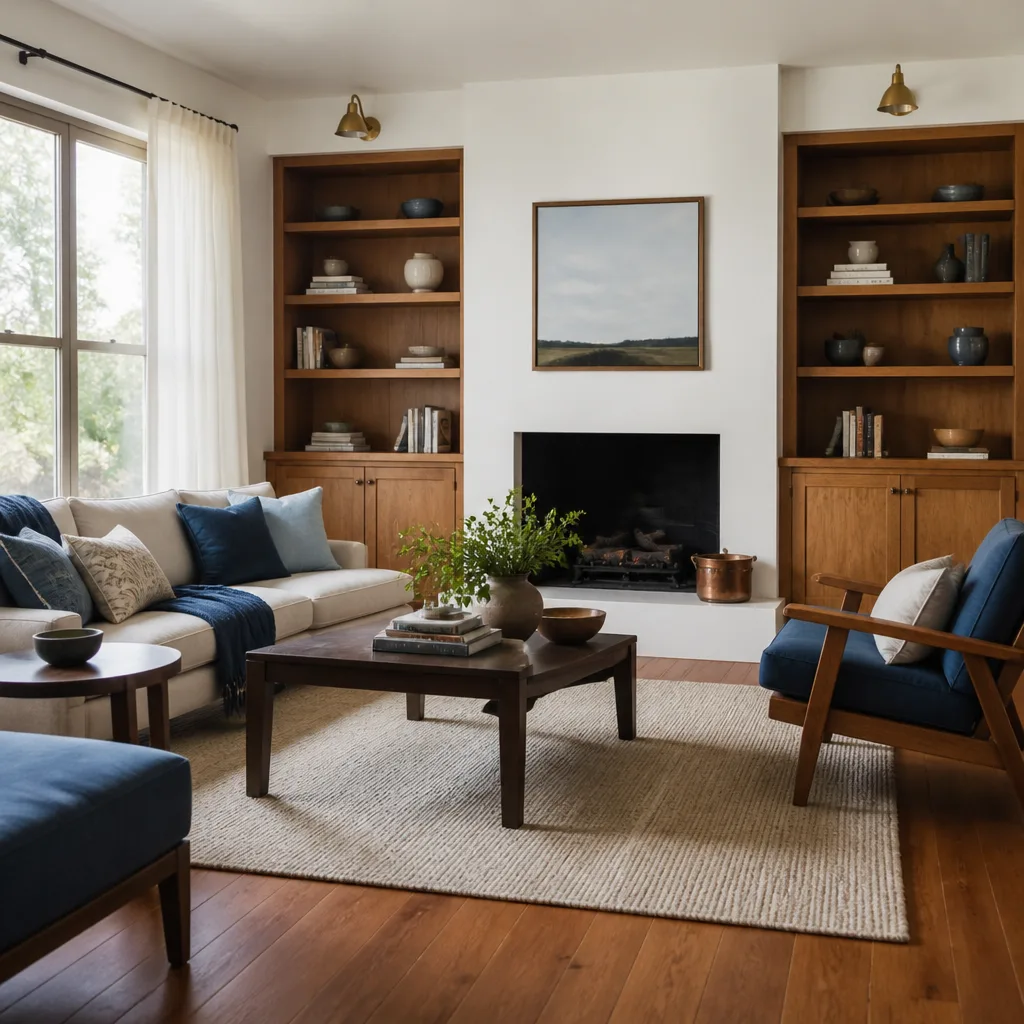
What it covers: Built-ins, fireplaces, flooring, lighting and trim that make a main room feel finished.
How it starts: With how the room is really used: where people sit, where the TV goes and where the light falls.
Good to know: New lights and outlets are easiest to add while the walls are open, so they are planned before drywall.
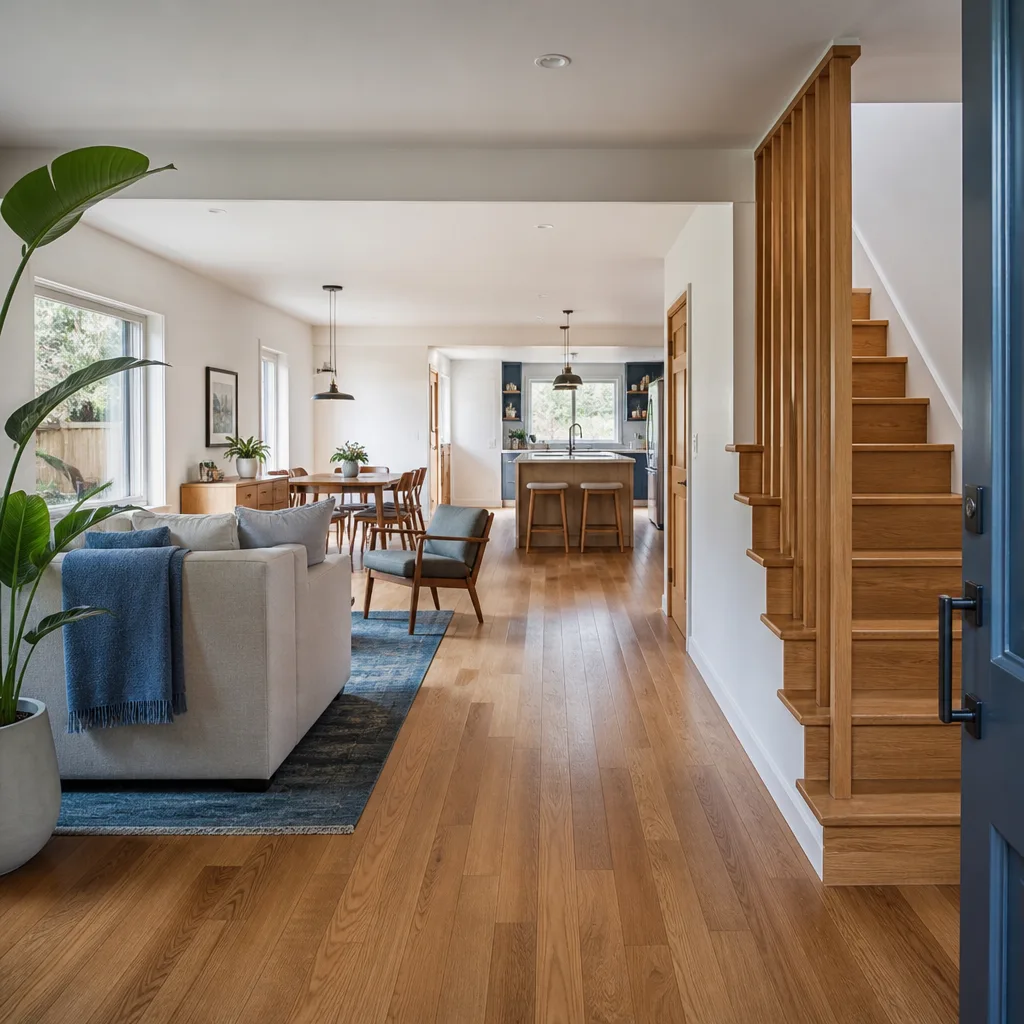
What it covers: Several rooms or the whole house under one contract, one schedule and one crew lead.
How it starts: With a phased plan, so the family knows which rooms are usable each week.
Good to know: Running every trade in one sequence costs less than remodeling room by room over several years.
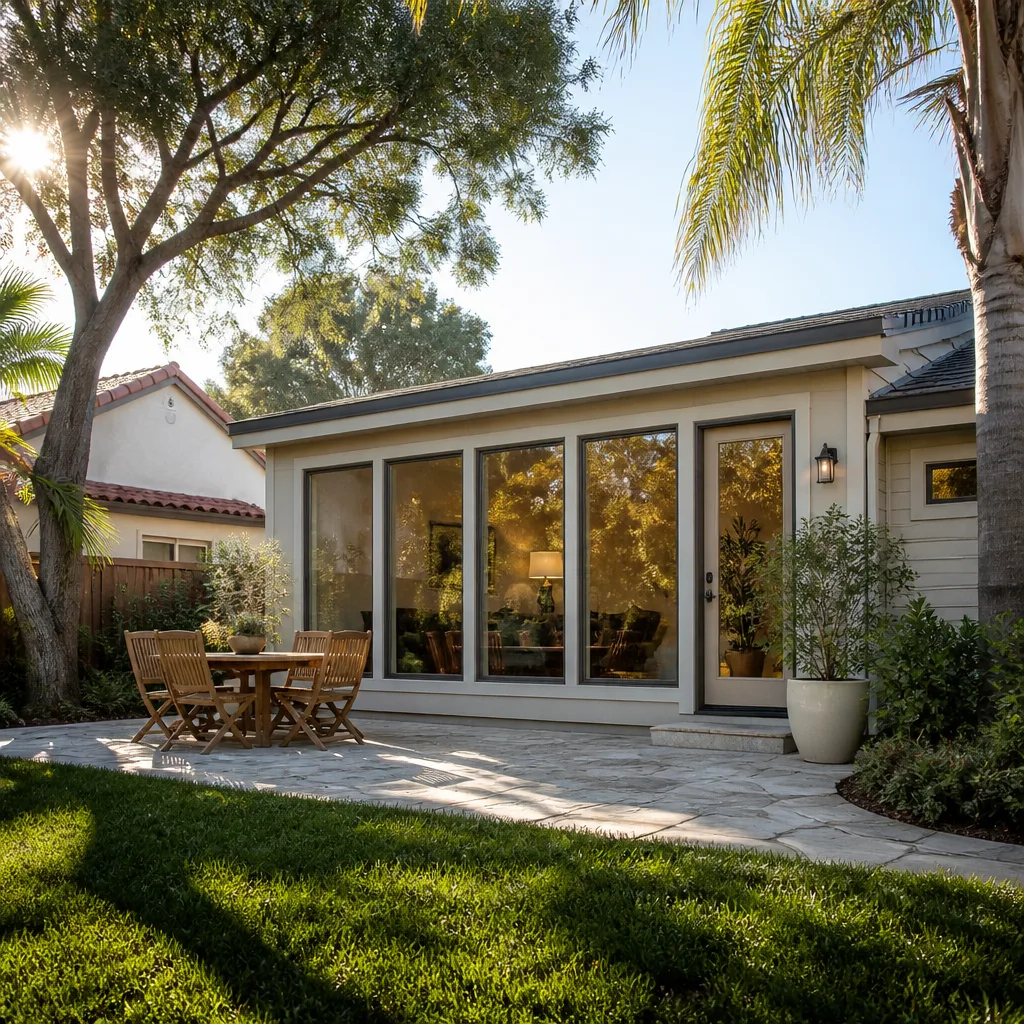
What it covers: New square footage built to match the house, from footings and framing to roof, siding and finish work.
How it starts: With a site visit, drawings and the permit. Nothing is dug until the plans are approved.
Good to know: Matching the roofline and siding is what makes an addition look like it was always there.
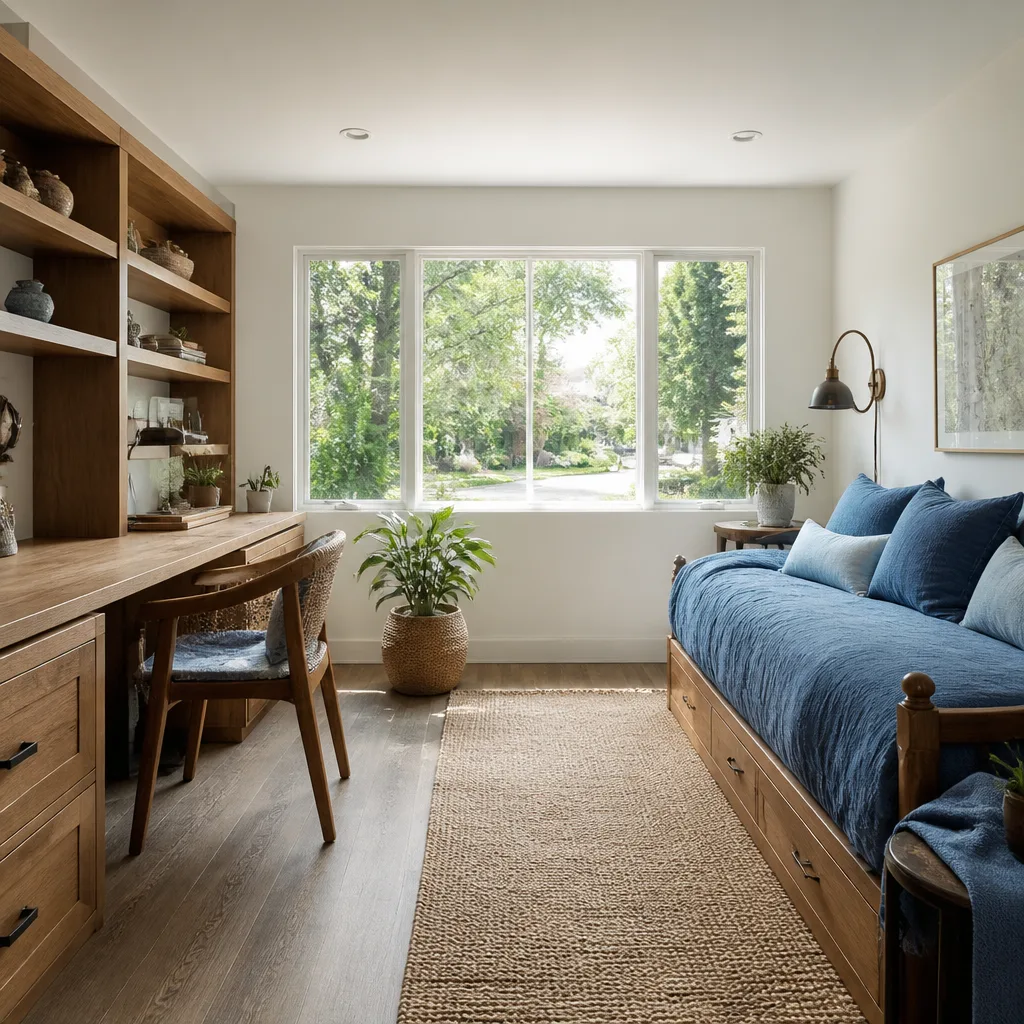
What it covers: A garage turned into a bedroom, office or living space, with insulation, windows, heat and a finished floor.
How it starts: By checking the parking rules and the slab, then framing in the old door opening.
Good to know: Raising the floor to meet the rest of the house usually matters more than any finish choice.
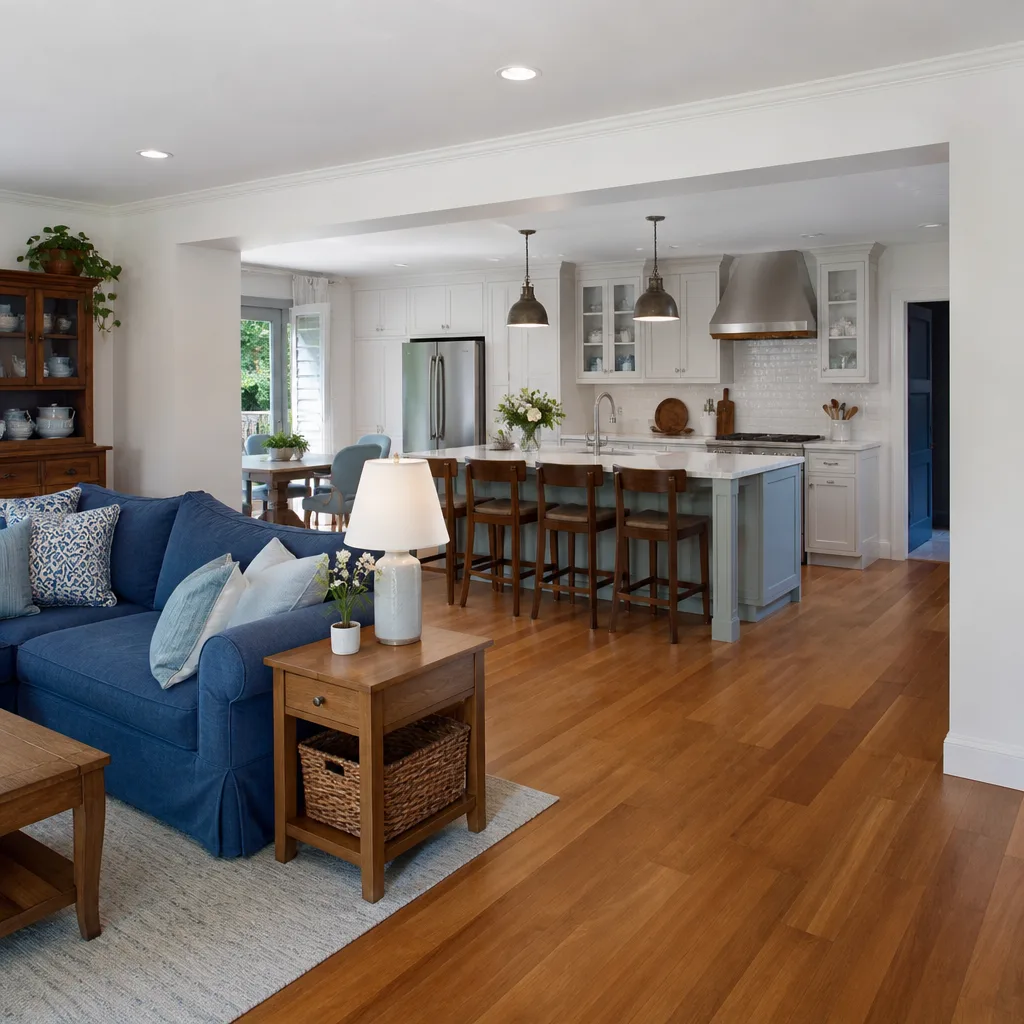
What it covers: Removing or moving walls, load-bearing ones included, with an engineered beam and a permit.
How it starts: With an engineer looking at what the wall carries before anything comes down.
Good to know: A beam hidden flush in the ceiling costs more than one that drops below it, and the written price shows both.
Every project starts with a conversation and a written price. Here is how to take the first step.
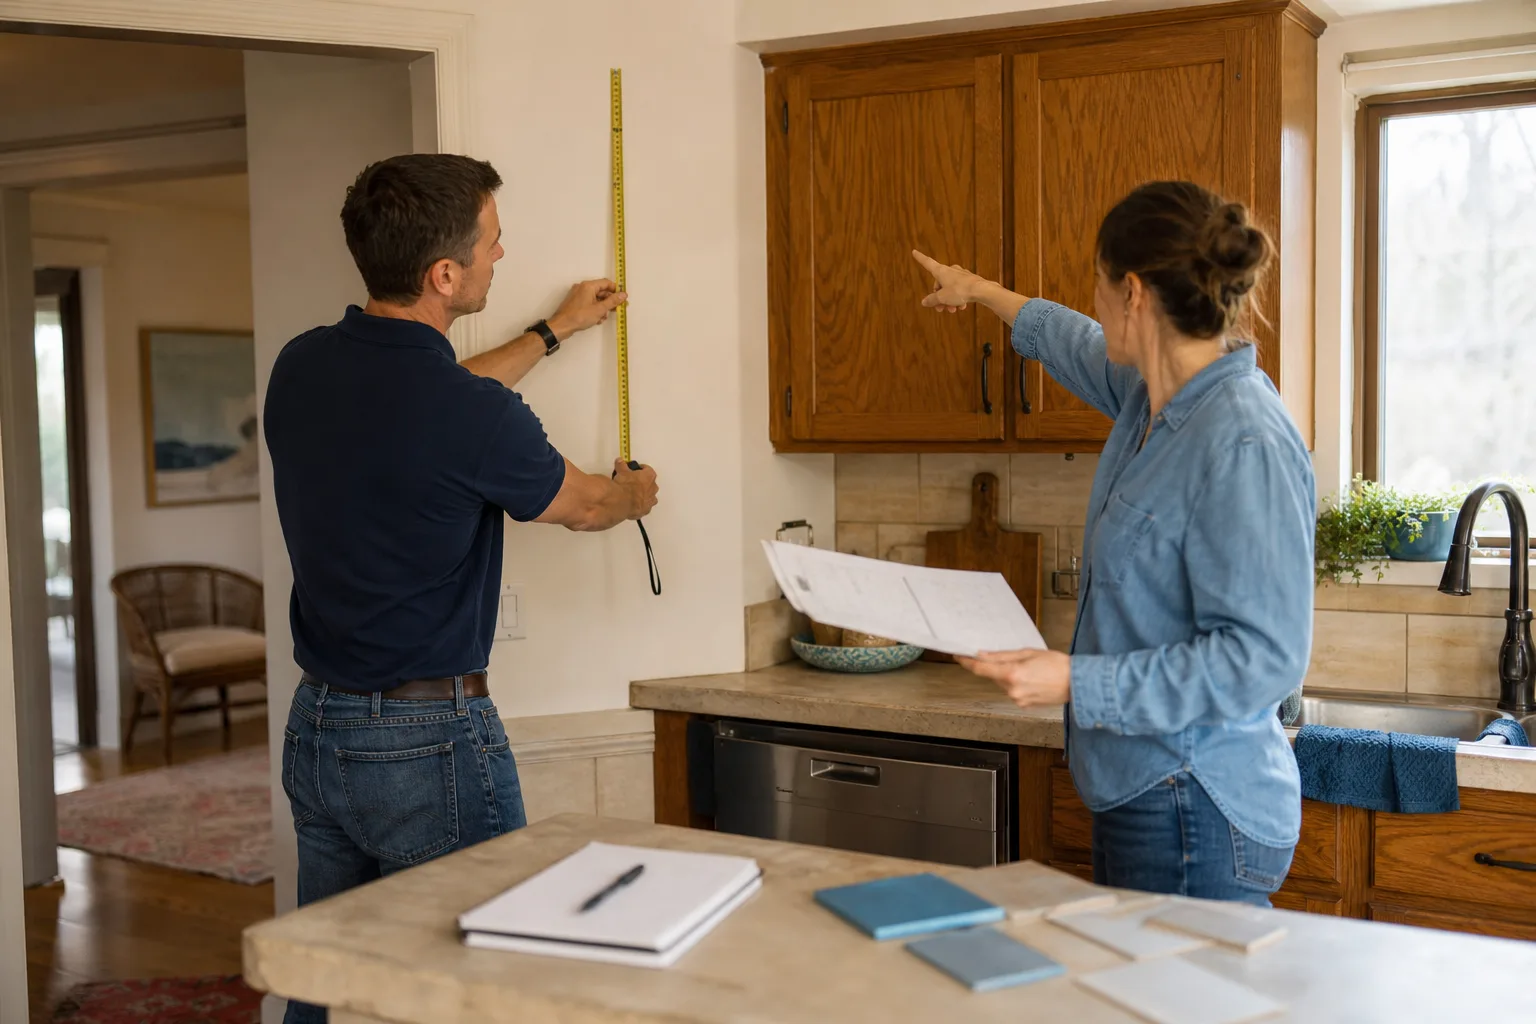
A project lead walks the job with you, measures it and hands you a written, line-item price. No obligation.
Book an estimate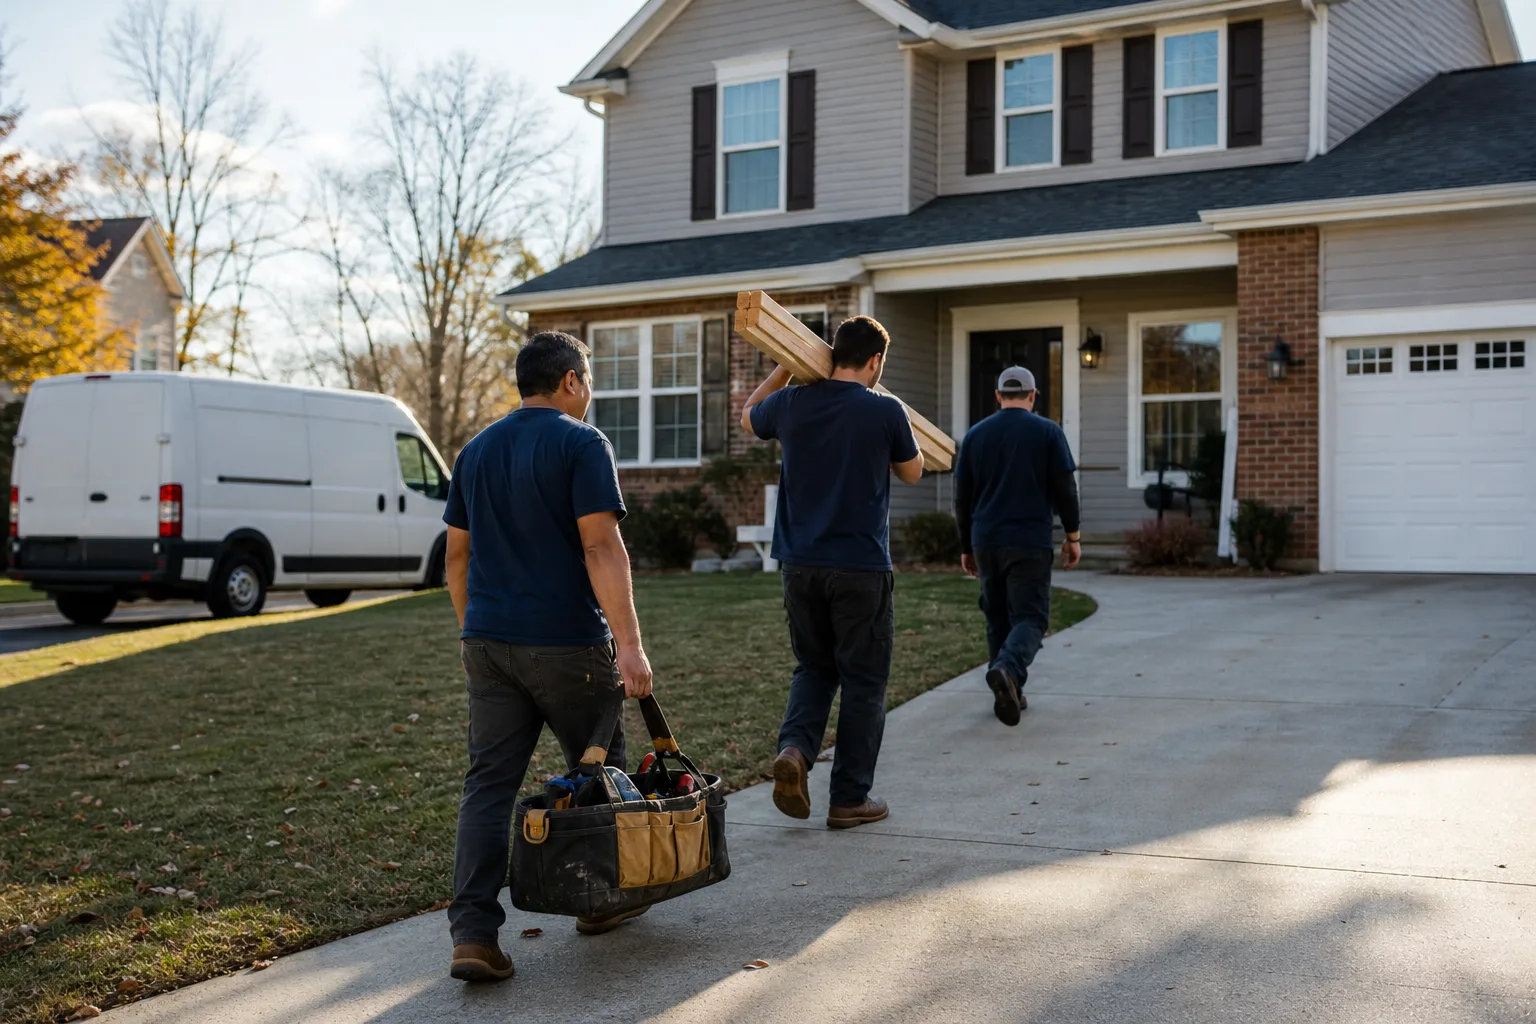
A local vetted partner works across Henderson and the towns around it, and every job is priced in writing before work starts.
Areas we serve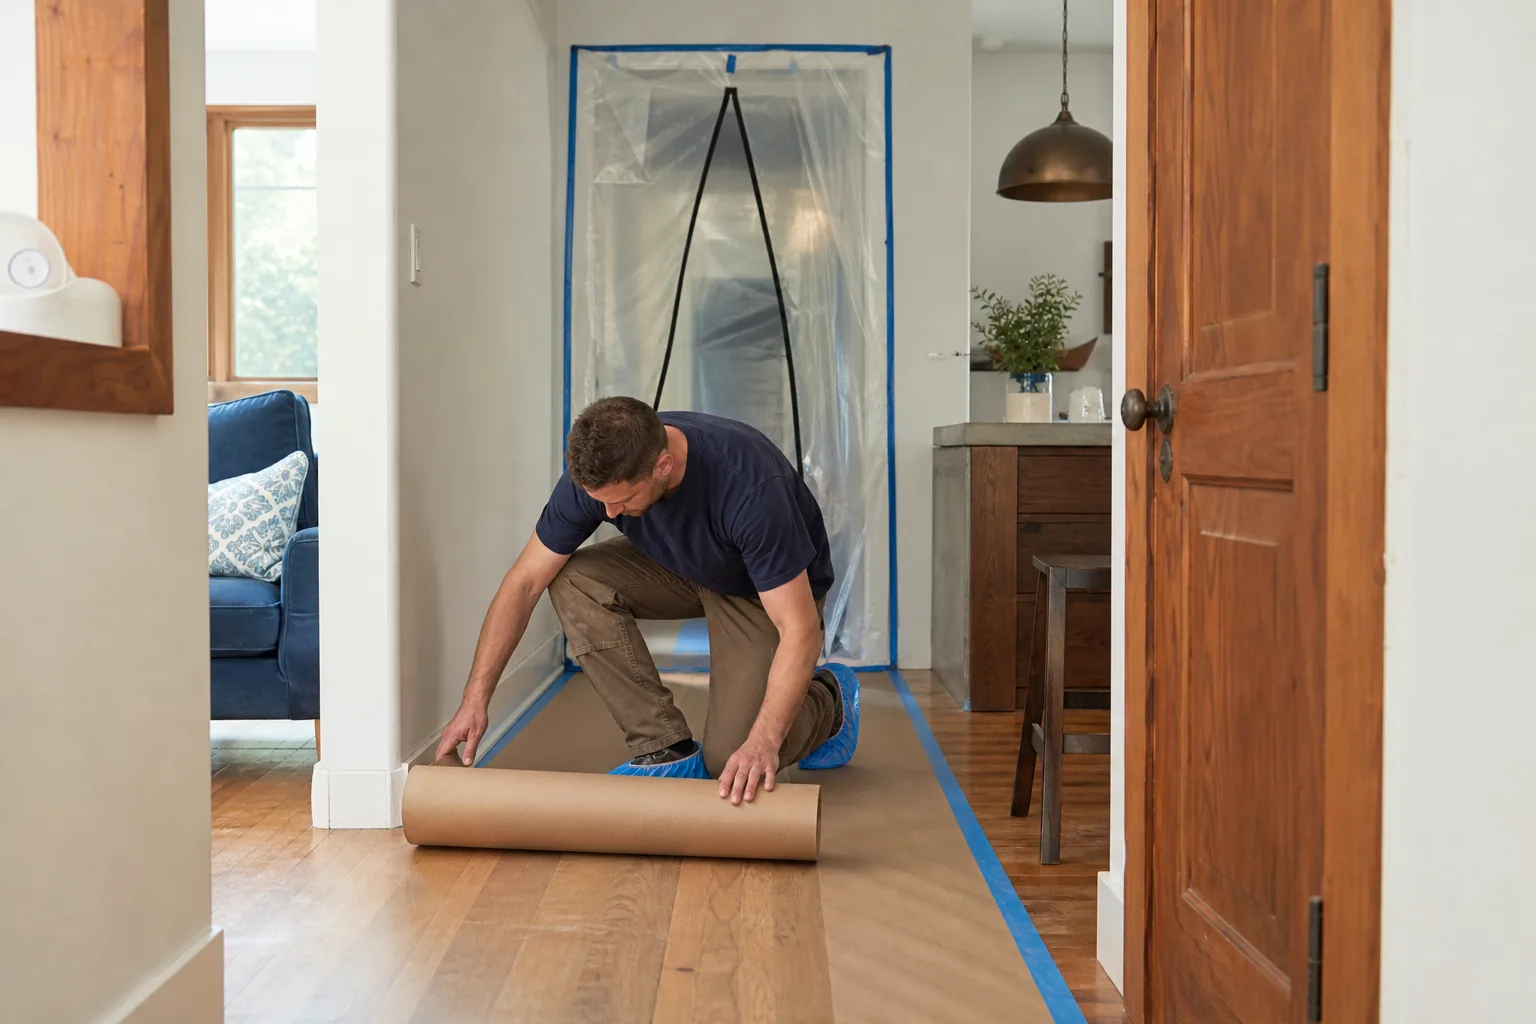
How a project runs from the first call to the finished job, and what is written down before any work starts.
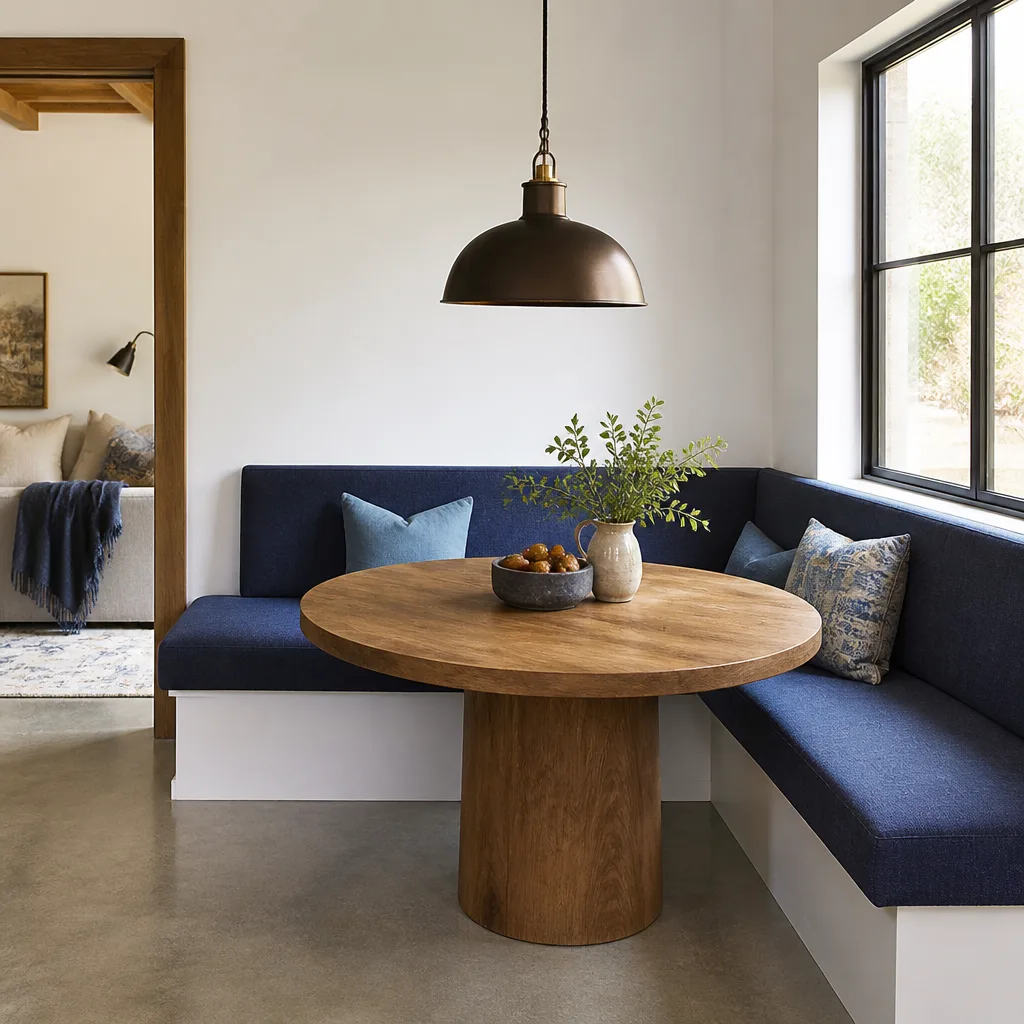
How we workBuilt-ins, window seats, pantries and patios: the smaller changes that make a house work better day to day.
Read our remodeling guides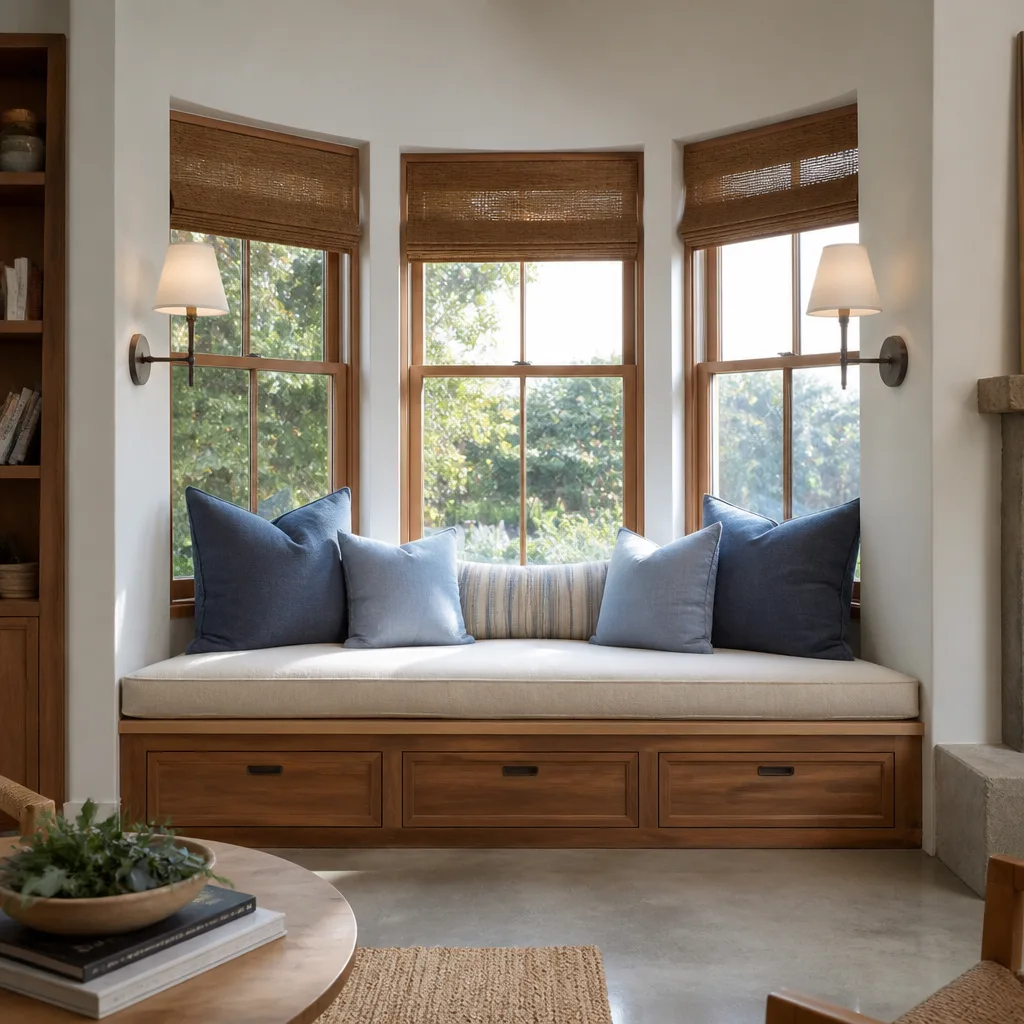
Homeowners around Henderson, in their own words.
"Opened the wall and found the previous leak had rotted a stud. Photographed it, priced the repair, and carried on. No drama."

"Good quality work. The daily cleanup was fine but the shared hallway got dusty, so cover anything nearby that you care about."

"Grout lines are even everywhere, including the awkward run behind the toilet where nobody would have noticed if they weren't."

"Curbless walk in shower for my father in law, sloped correctly so the water actually goes to the drain. That is harder than it looks and they got it right."

"Three weeks, single bathroom, and they were finished on the day they said they would be."
"Added a niche in the shower that wasn't in the plan when I asked mid job, and the price for it was fair."
"They waterproofed the shower properly with a membrane and did a flood test before a single tile went on. The last contractor who did a bathroom in this house did neither, which is why we were redoing it."
"Tile layout was planned so the cuts land in the corners rather than a sliver next to the door."
"Fast, fair, done right. No notes."
"Moved the vanity plumbing and patched the floor so well that you cannot tell where the old one sat."
Straight answers about how we work.
Planning help from people who do this work every day.
Bathroom Remodeling Maintenance Schedule: What to Do and When Most remodel warranties include a clause that voids coverage if maintenance isn't performed....
Read the guideBathroom Remodeling Troubleshooting in Henderson: Common Problems and How to Fix Them Most bathroom problems that show up six months after a...
Read the guideDIY vs Professional Bathroom Remodeling: The Henderson Homeowner's Decision Guide Most homeowners walk into the DIY-or-pro decision with the wrong framing. They...
Read the guideTell us what you need - Bathroom Remodeling Henderson responds fast. No obligation.